
Debra Bray
REALTOR®

BEDS3
BATHS2 full 1 partial
SQUARE FEET2,488
MLS#26016261
STATUS
PROPERTY TYPEResidential - Single Family
SUBDIVISIONRunning Brook
SCHOOLAnderson County - 13
Property Description
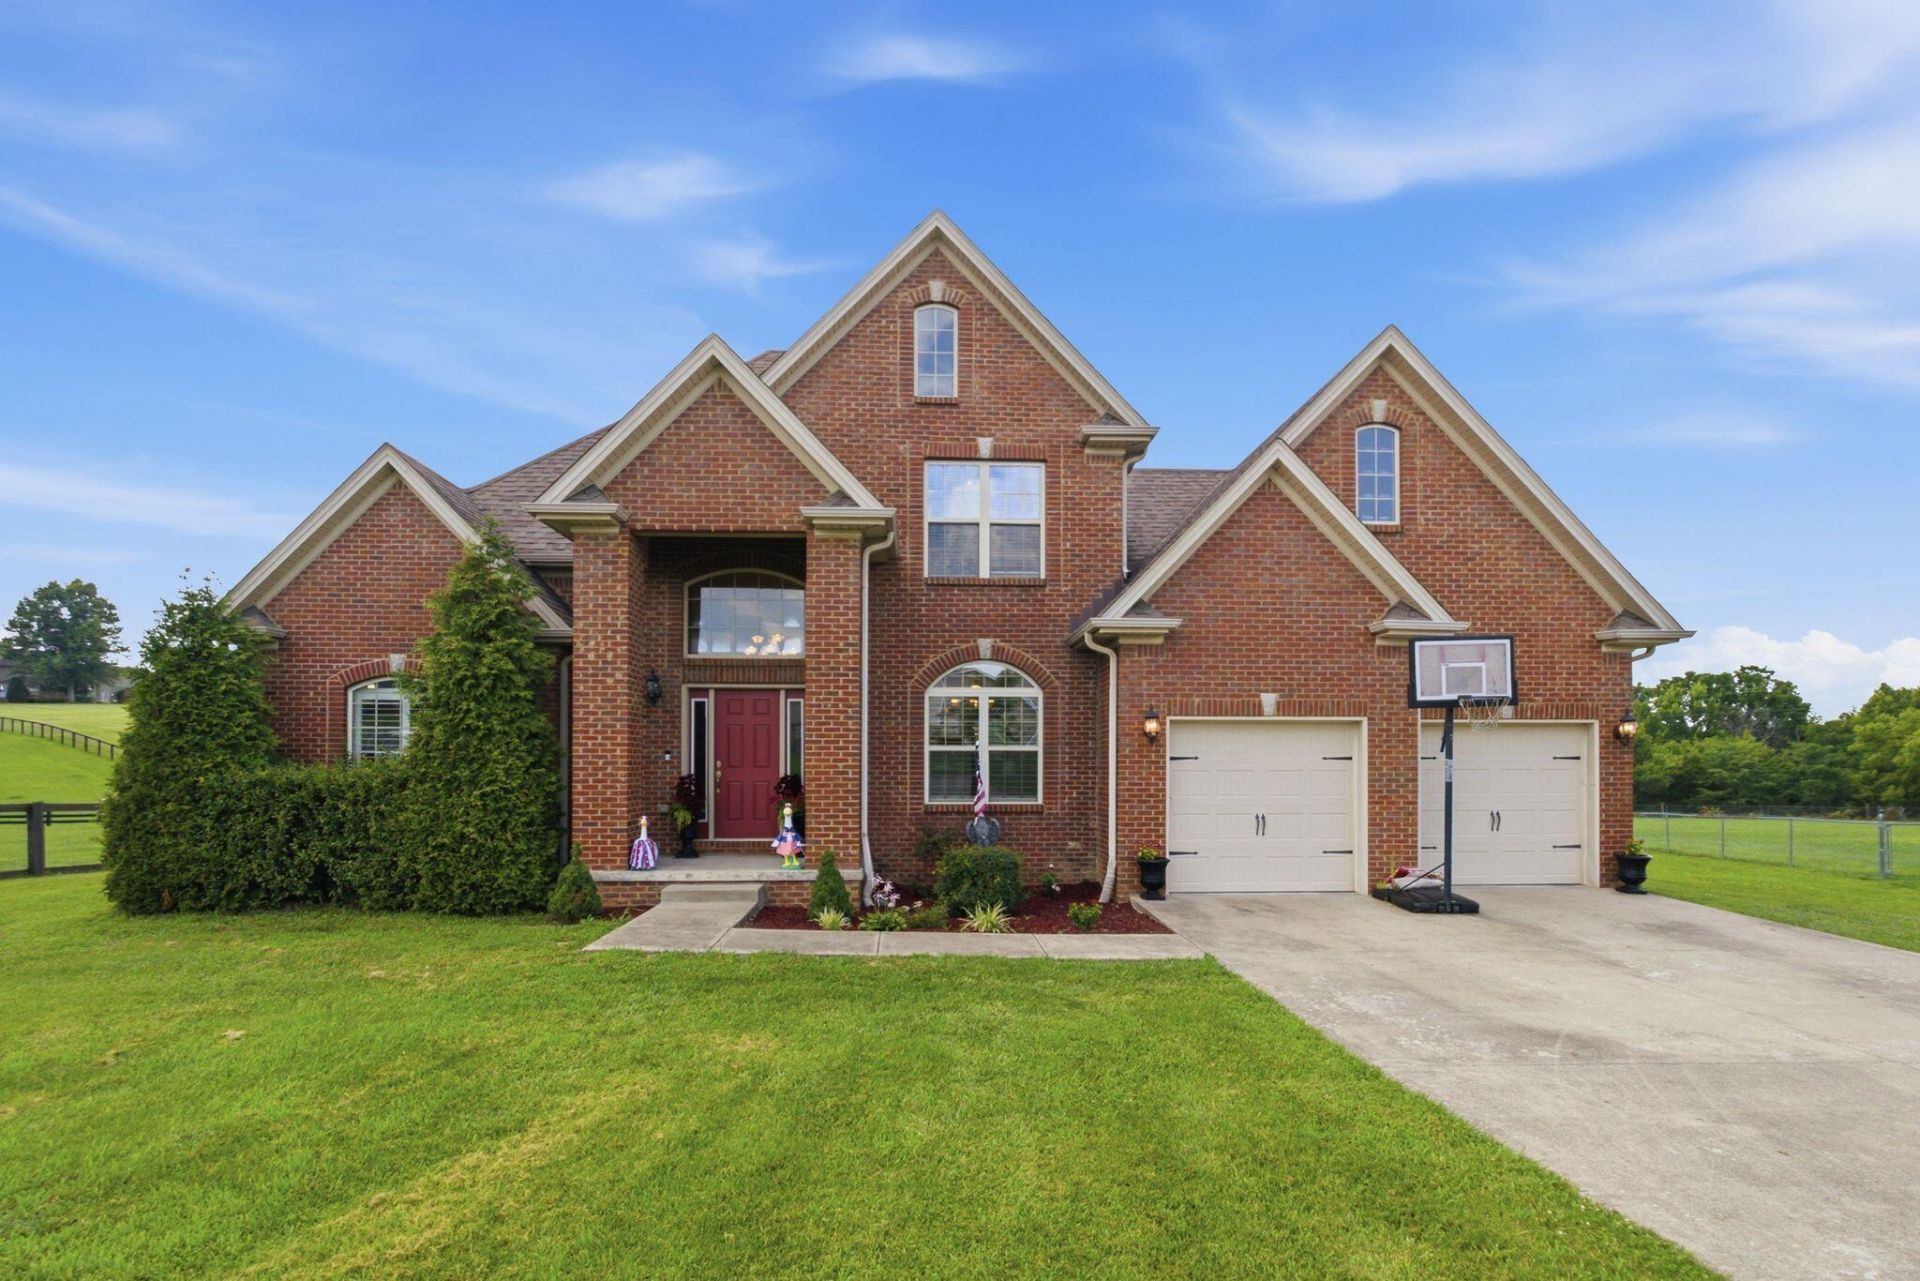
Welcome to 1065 Running Brook Drive, where comfort, space, and outdoor living come together on a beautiful one acre lot. This well maintained home offers 3 bedrooms, 2.5 bathrooms, and a versatile bonus room that can easily serve as a home office, playroom, or additional living space. The thoughtfully designed floor plan provides ample space for family, guests, and entertaining, while the unfinished basement offers endless possibilities for future expansion, storage, or a workshop tailored to your needs. Step outside and enjoy your own backyard retreat featuring an above ground pool, spacious yard, and storage shed, perfect for summer gatherings, gardening, or simply relaxing in the privacy of your own property. With the perfect balance of indoor comfort and outdoor space, this home offers the flexibility and lifestyle today's buyers are looking for. Don't miss your opportunity to make 1065 Running Brook Drive your next home!
Property Features
Property Type: Residential - Single Family
Basement: Yes
Cooling: Electric, Heat Pump
Fireplaces: 1
Fuel Type: Electric
Garage: 2
Heating: Electric, Heat Pump
Lot Size: 1.05 Acres
Roof Type: Shingle
Stories: 1.5
Amenities
Breakfast Bar
Entrance Foyer
Eat-in Kitchen
Primary First Floor
Walk-In Closet(s)
Ceiling Fan(s)
Soaking Tub
Awning(s)
Feature Descriptions
Appliance Features: Dishwasher, Microwave, Refrigerator, Range
Basement Features: Concrete, Full, Unfinished
Community Features: Park, Pool
Days on Site: 11
Exterior: Brick Veneer, Vinyl Siding
Fireplace Features: Living Room, Propane
Flooring: Carpet, Hardwood, Tile
Laundry: Electric Dryer Hookup, Washer Hookup
Laundry Features: Electric Dryer Hookup, Washer Hookup
Lot Dimensions: 1.050 acre(s)
Lot Features: Landscaped
Parcel #: 49B-1-87
Parking Notes: Attached Garage, Driveway, Garage Faces Front
Pool Features: Above Ground
Rooms Total: 11
Structures: Shed(s)
Structure Type: House
Swimming Pool: Yes
Window Features: Blinds
Local Schools
High School: Anderson Co
Middle School: Anderson Co
Elementary School: Anderson Co
School District: Anderson County - 13
Listed By / Shown By
Listed By
Agency Name: Lois Ann Disponett Real Est
Shown By
Agent Name: Debra Bray
Agent Phone:
Agency Title: SALLIE DAVIDSON, REALTORS

Estimate Your Payment
Estimated Payment
$ 1,747.81 per month $1,616.56 Principal & Interest $0.00 Property Tax (data not provided by mls) $131.25 Homeowner's InsuranceChange Payment Information

Debra Bray
Cell: (606) 682-2102
Email Me
Privacy Policy / DMCA Notice / ADA Accessibility


This site is hosted, designed and copyright
© 1994 - 2026 by
Delta Media Group, Inc. -- Patent Pending --
Agency License Information: SALLIE DAVIDSON REALTORS, KENTUCKY
1065 Running Brook Drive | MLS# 26016261
This single family home located at 1065 Running Brook Drive, Lawrenceburg, KY 40342 is currently listed for sale with an asking price of $450,000. This property has 3 bedrooms and 2 full and 1 partial baths with 2488 sq. ft. Running Brook Drive is located in the Running Brook subdivision within the Anderson County - 13 school district. Search Running Brook real estate on dbray.salliedavidson.com today.