
Debra Bray
REALTOR®

BEDS3
BATHS2 full
SQUARE FEET1,262
MLS#26015034
STATUS
PROPERTY TYPEResidential - Single Family
SUBDIVISIONWitherspoon
SCHOOLAnderson County - 13
Property Description
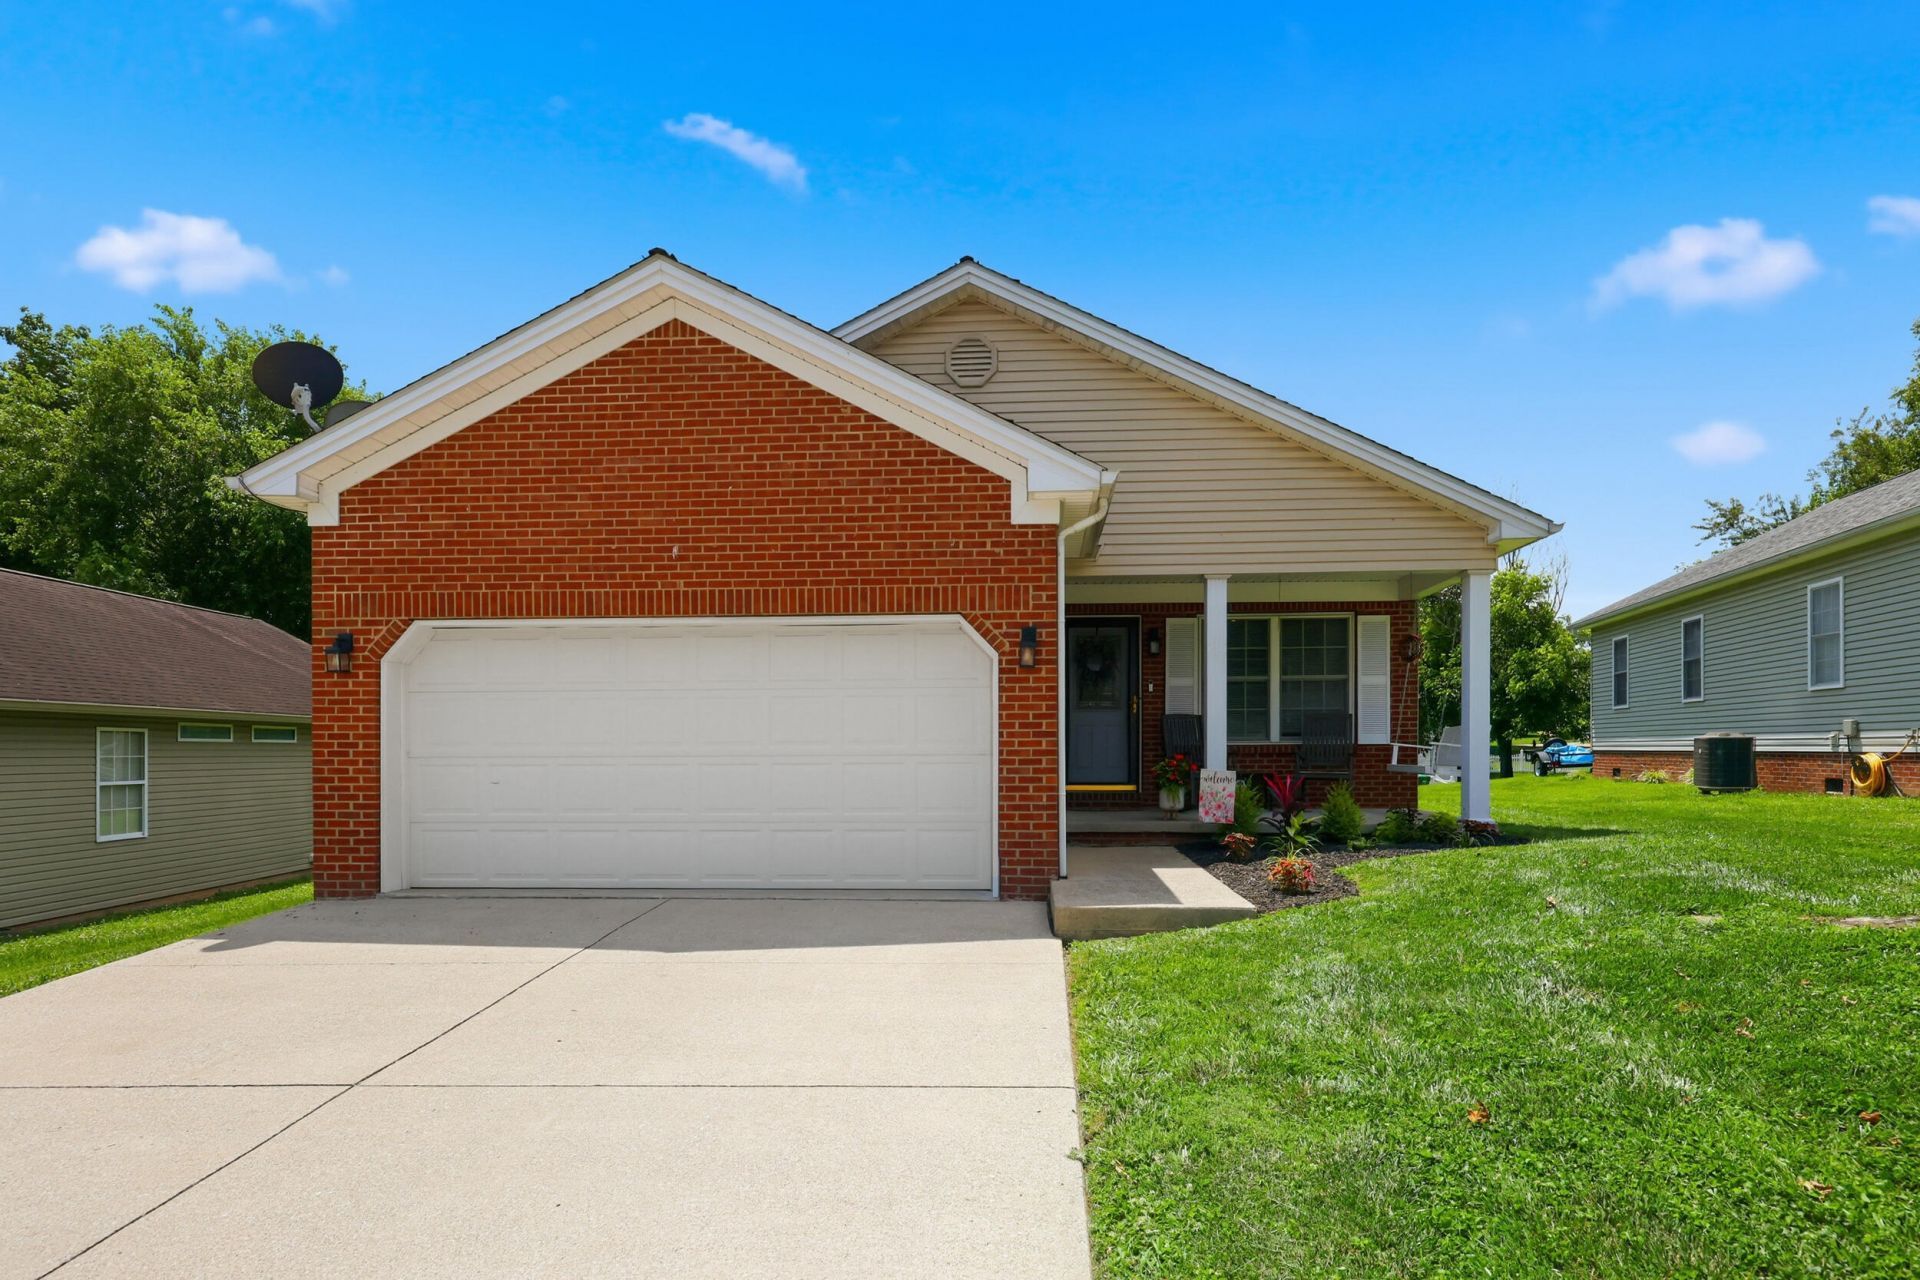
Welcome to 120 Yorkshire, a beautifully maintained 3 bedroom, 2 bath ranch in Lawrenceburg. This home offers a bright, open floor plan with vaulted ceilings, recessed lighting, and luxury vinyl flooring throughout the main living areas. The spacious living room flows seamlessly into the dining area, creating a comfortable space for everyday living and entertaining. The kitchen features plenty of cabinet and counter space, with updated stainless steel appliances. With three bedrooms and two full baths, this home offers a functional layout designed for everyday living. The primary suite features a walk in closet and private bath, while the additional bedrooms provide flexible space for family, guests, or a home office. Outside, enjoy morning coffee on the covered front porch, or relax on the deck overlooking the spacious backyard. Conveniently located in the heart of Kentucky's Bourbon Country, this beautiful home is just a short drive from Four Roses and Wild Turkey Distilleries. This home is ready for its next owners. Don't miss your opportunity to make it yours. Schedule your private showing today!
Property Features
Property Type: Residential - Single Family
Cooling: Electric
Fuel Type: Electric
Garage: 2
Heating: Electric
Home Style: Ranch
Lot Size: 0.25 Acres
Roof Type: Composition
Stories: 1.0
Year Built: 2001
Amenities
Primary First Floor
Walk-In Closet(s)
Ceiling Fan(s)
Feature Descriptions
Appliance Features: Disposal, Dishwasher, Microwave, Refrigerator, Range
Attic: Access Only
Basement Features: Crawl Space
Days on Site: 21
Exterior: Brick Veneer, Vinyl Siding
Flooring: Tile, Luxury Vinyl
Laundry: Electric Dryer Hookup, Main Level, Washer Hookup
Laundry Features: Electric Dryer Hookup, Main Level, Washer Hookup
Lot Dimensions: 0.246 acre(s)
Parcel #: L9-7-06
Parking Notes: Attached Garage, Garage Door Opener, Garage Faces Front
Rooms Total: 9
Structure Type: House
Utilities: Electricity Connected, Sewer Connected, Water Connected
Window Features: Blinds, Screens
Local Schools
High School: Anderson Co
Middle School: Anderson Co
Elementary School: Saffell
School District: Anderson County - 13
Listed By / Shown By
Listed By
Agency Name: Trueblood Real Estate KY LLC
Shown By
Agent Name: Debra Bray
Agent Phone:
Agency Title: SALLIE DAVIDSON, REALTORS

Estimate Your Payment
Estimated Payment
$ 1,044.80 per month $966.34 Principal & Interest $0.00 Property Tax (data not provided by mls) $78.46 Homeowner's InsuranceChange Payment Information

Debra Bray
Cell: (606) 682-2102
Email Me
Privacy Policy / DMCA Notice / ADA Accessibility


This site is hosted, designed and copyright
© 1994 - 2026 by
Delta Media Group, Inc. -- Patent Pending --
Agency License Information: SALLIE DAVIDSON REALTORS, KENTUCKY
120 Yorkshire Drive | MLS# 26015034
This single family home located at 120 Yorkshire Drive, Lawrenceburg, KY 40342 is currently listed for sale with an asking price of $269,000. This property was built in 2001 and has 3 bedrooms and 2 full baths with 1262 sq. ft. Yorkshire Drive is located in the Witherspoon subdivision within the Anderson County - 13 school district. Search Witherspoon real estate on dbray.salliedavidson.com today.