
Debra Bray
REALTOR®

BEDS3
BATHS2 full 1 partial
SQUARE FEET1,997
MLS#26016645
STATUS
PROPERTY TYPEResidential - Single Family
SUBDIVISIONRural
SCHOOLBath County - 38
Property Description
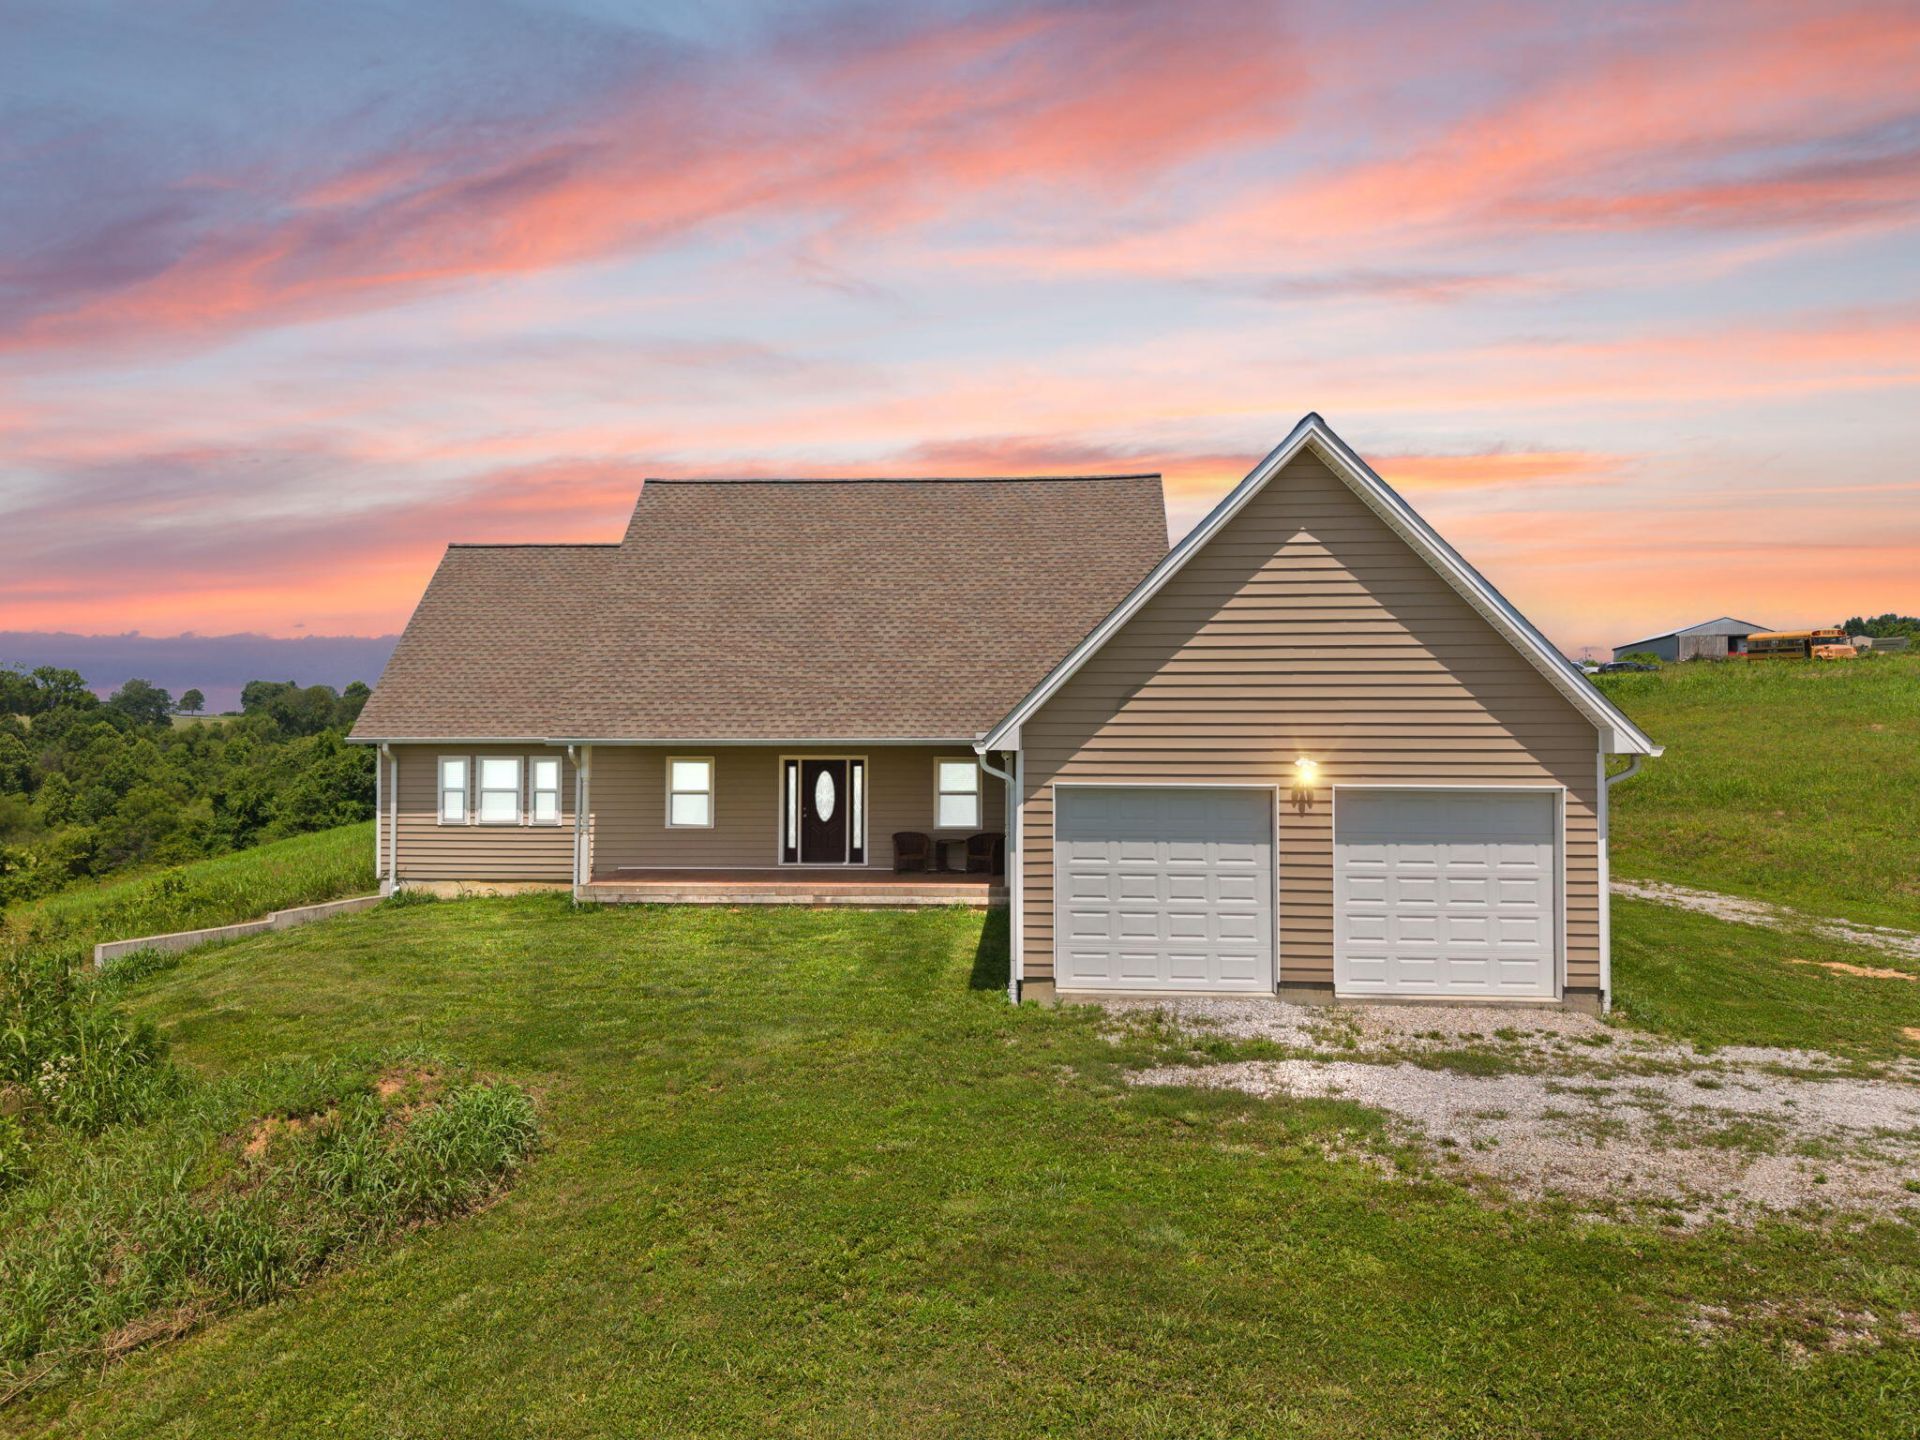
Space, privacy, and serious functionality come together at this property just 10 minutes from downtown Mt. Sterling. Set on more than 15 acres, this 2021 ranch offers three bedrooms, two and a half baths, a full basement, an impressive detached industrial-style garage, and plenty of room to live, store, work on projects, and enjoy the outdoors. Inside, the kitchen features granite countertops, stainless steel appliances, solid wood cabinetry with tons of storage, and an oven that has never been used. The large laundry room adds even more storage, along with a utility sink and plenty of workspace. The primary suite includes a walk-in closet and private water closet, while the two additional bedrooms are located on the opposite side of the home and share a Jack-and-Jill bathroom. The full poured-concrete basement nearly doubles the usable footprint and gives you plenty of options for future use. Tall ceilings, a roughed-in bath, pellet stove, abundant storage, and the beginnings of a safe room give you a great head start. A wide interior stairway connects the basement to the main level, while a sliding glass door provides direct outdoor access. An attached two-car garage includes removable ramp access, while the detached industrial-style garage and workshop takes the property to another level. It has electricity, water, its own septic system, a half bath, office space, concrete floors, storage rooms, shelving and racks, plus a large air compression system. Both the home and detached garage are connected to the generator. For someone who enjoys restoring vehicles, woodworking, collecting, equipment storage, or simply having a serious personal workshop, the setup offers room to spread out and stay organized. The acreage extends across Walking Horse Way, providing access to a pond and even more room to enjoy the property. Two separate driveways???one from Route 11 and another from Walking Horse Way???make getting in and out easy, especially for trailers, equipment, or larger vehicles. With more than 15 acres, a pond, a full basement, multiple garages, and a location just minutes from Mt. Sterling, this property offers space and flexibility both inside and out.
Property Features
Property Type: Residential - Single Family
Basement: Yes
Cooling: Electric
Fuel Type: Electric
Garage: 2
Heating: Electric, Wood Stove
Home Style: Ranch
Lot Size: 15.07 Acres
Roof Type: Dimensional Style, Shingle
Stories: 1.0
Amenities
Breakfast Bar
Entrance Foyer
Eat-in Kitchen
Primary First Floor
Walk-In Closet(s)
Ceiling Fan(s)
Soaking Tub
Feature Descriptions
Appliance Features: Dryer, Disposal, Dishwasher, Microwave, Refrigerator, Washer, Cooktop, Range, Vented Exhaust Fan
Attic: Pull-Down Stairs
Basement Features: Bath/Stubbed, Concrete, Exterior Entry, Full, Interior Entry, Unfinished, Walk-Out Access, Walk-Up Access
Days on Site: 9
Exterior: Vinyl Siding
Flooring: Vinyl, Luxury Vinyl
Laundry: Electric Dryer Hookup, Main Level, Washer Hookup
Laundry Features: Electric Dryer Hookup, Main Level, Washer Hookup
Lot Dimensions: 15.070 acre(s)
Parcel #: 001-00-00-010.20
Parking Notes: Attached Carport, Driveway, Garage Faces Front, Workshop
Rooms Total: 9
Structures: Workshop, RV/Boat Storage
Structure Type: House
Utilities: Electricity Connected, Water Connected
Window Features: Blinds, Screens
Local Schools
High School: Bath Co
Middle School: Bath Co
Elementary School: Bath Co
School District: Bath County - 38
Listed By / Shown By
Listed By
Agency Name: Keller Williams Legacy Group
Shown By
Agent Name: Debra Bray
Agent Phone:
Agency Title: SALLIE DAVIDSON, REALTORS

Estimate Your Payment
Estimated Payment
$ 2,136.21 per month $1,975.80 Principal & Interest $0.00 Property Tax (data not provided by mls) $160.42 Homeowner's InsuranceChange Payment Information

Debra Bray
Cell: (606) 682-2102
Email Me
Privacy Policy / DMCA Notice / ADA Accessibility


This site is hosted, designed and copyright
© 1994 - 2026 by
Delta Media Group, Inc. -- Patent Pending --
Agency License Information: SALLIE DAVIDSON REALTORS, KENTUCKY
116 Walking Horse Way | MLS# 26016645
This single family home located at 116 Walking Horse Way, Sharpsburg, KY 40374 is currently listed for sale with an asking price of $550,000. This property has 3 bedrooms and 2 full and 1 partial baths with 1997 sq. ft. Walking Horse Way is located in the Rural subdivision within the Bath County - 38 school district. Search Rural real estate on dbray.salliedavidson.com today.