
Debra Bray
REALTOR®

BEDS4
BATHS2 full
SQUARE FEET4,932
MLS#26014448
STATUS
PROPERTY TYPEResidential - Single Family
SUBDIVISIONDowntown
SCHOOLBourbon County - 6
Property Description
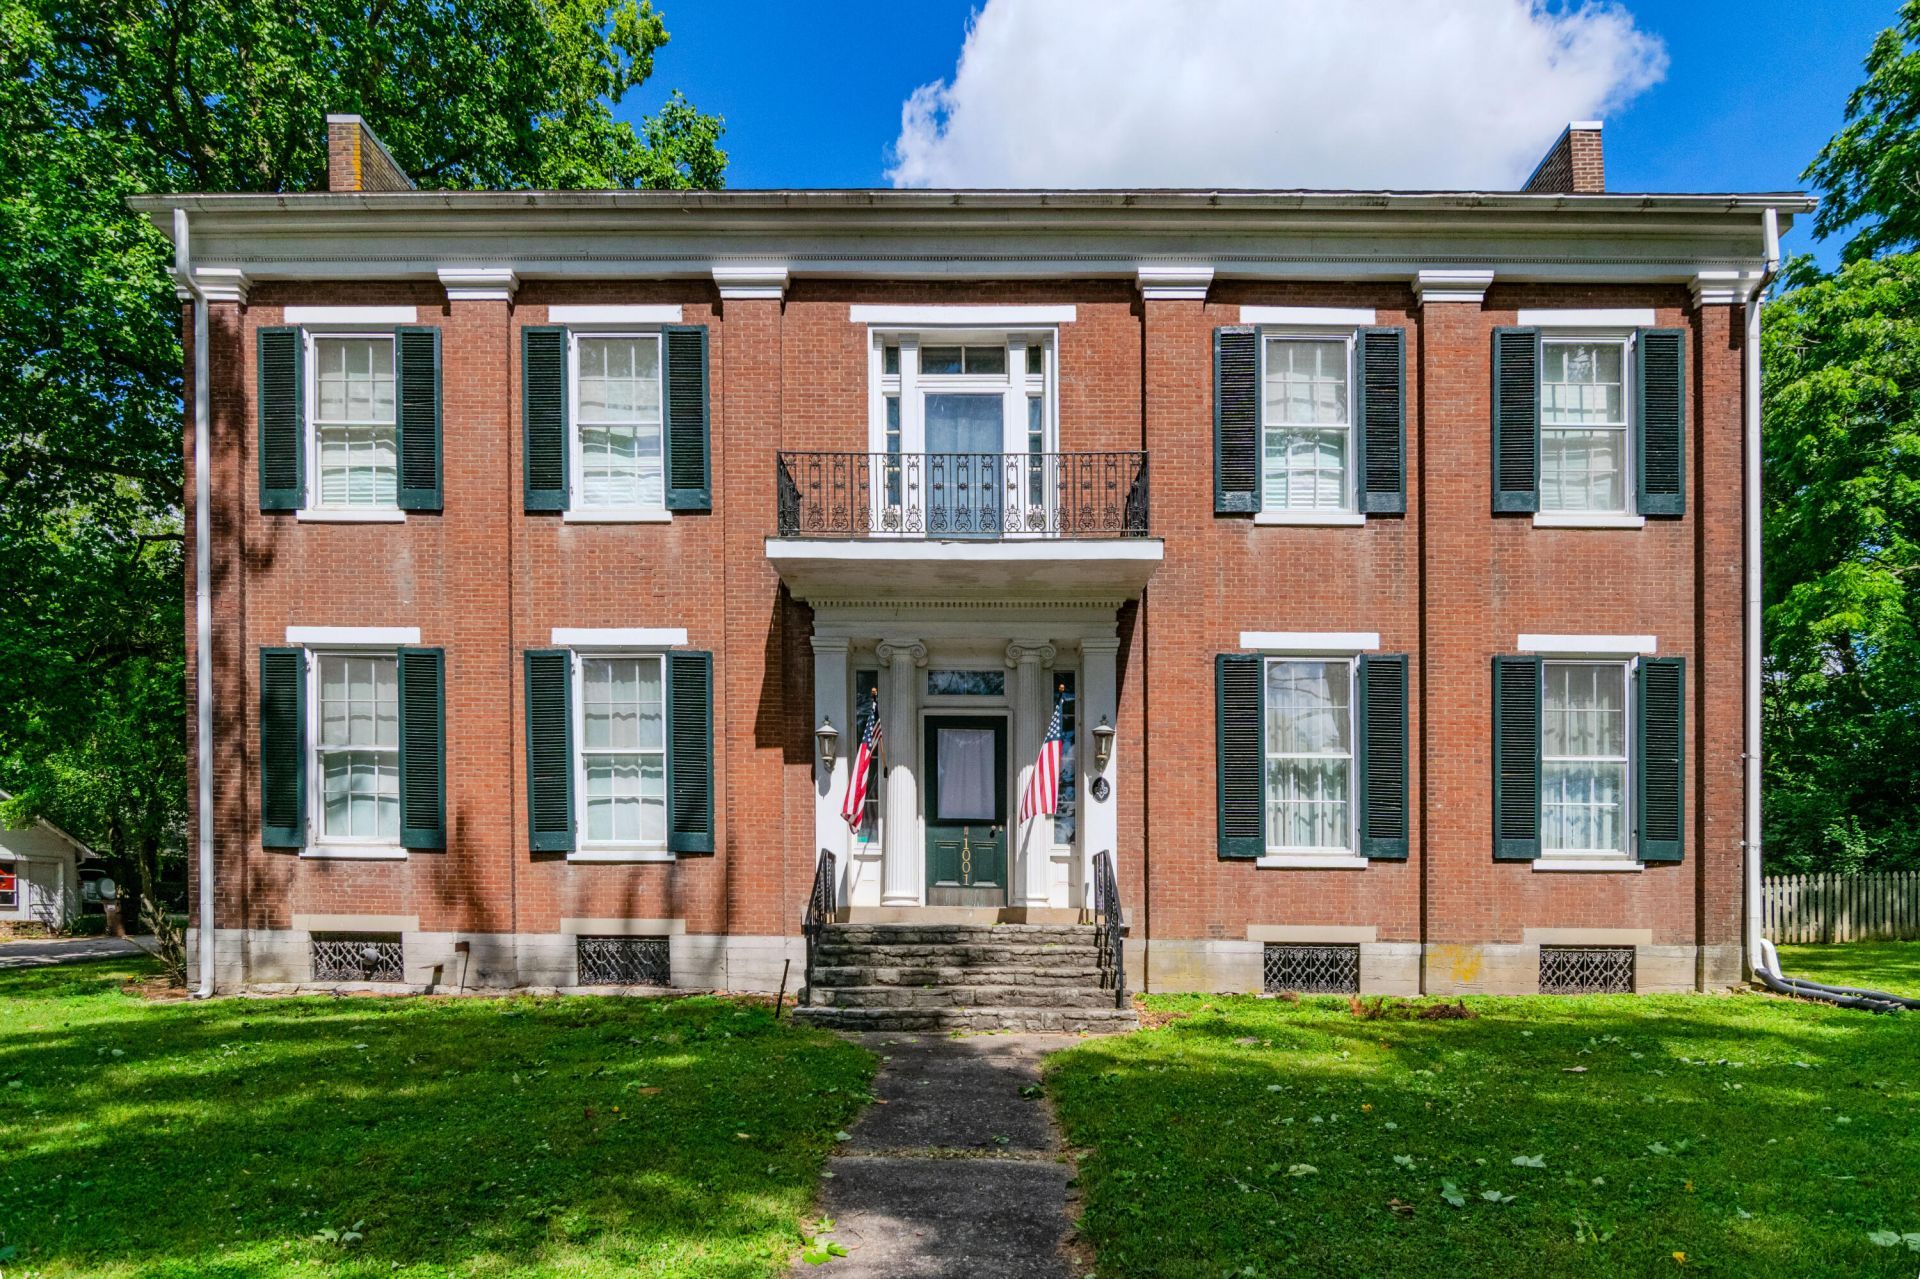
Built in 1841, this 4 bedroom, 2 bathroom historic brick home offers 4,932 sq ft of character, craftsmanship, and Kentucky history in the heart of Millersburg. Once used as a school and seminary, and documented as a stop on the Underground Railroad, this property carries a story few homes can match. Inside, you'll find tall ceilings, a floating staircase, five fireplaces, and details that reflect the craftsmanship of another era. The expansive foyer captures beautiful natural light, while the private backyard with mature tree line creates a peaceful, park-like setting. Additional features include public water, public sewer, a leased propane tank for auxiliary heat, detached two car garage, and no HOA. Bourbon Christian Academy, a private K-12 school, is nearby. Mustard Seed Hill is just down the road and hosts annual Christmas lights, concerts, and community events. The Bourbon County Recreation and Sports Park, offering tennis, pickleball, basketball, walking trails, and multi-purpose fields, is approximately 9 minutes away. Located in the Bourbon County school district, including Cane Ridge Elementary, Bourbon County Middle School, and Bourbon County High School. Come experience the history, charm, and small-town appeal Millersburg has to offer.
Property Features
Property Type: Residential - Single Family
Cooling: Electric, Heat Pump
Fireplaces: 5
Fuel Type: Electric, Propane
Garage: 2
Heating: Baseboard, Electric, Forced Air, Heat Pump, Propane Ta
Lot Size: 0.75 Acres
Roof Type: Composition, Shingle
Stories: 2.0
Year Built: 1841
Amenities
Entrance Foyer
Eat-in Kitchen
Ceiling Fan(s)
Feature Descriptions
Appliance Features: Dryer, Dishwasher, Microwave, Refrigerator, Washer, Range
Attic: Access Only
Community Features: Park
Days on Site: 15
Exterior: Brick Veneer
Fireplace Features: Kitchen, Masonry
Flooring: Hardwood, Laminate, Tile, Vinyl
Laundry: Electric Dryer Hookup, Gas Dryer Hookup, Washer Hookup
Laundry Features: Electric Dryer Hookup, Gas Dryer Hookup, Washer Hookup
Lot Dimensions: 0.750 acre(s)
Lot Features: Many Trees
Parcel #: 051-30-33-002.00
Parking Notes: Detached Garage, Garage Door Opener
Rooms Total: 10
Utilities: Electricity Connected, Natural Gas Connected
Window Features: Insulated Windows, Blinds
Local Schools
High School: Bourbon Co
Middle School: Bourbon Co
Elementary School: Cane Ridge
School District: Bourbon County - 6
Listed By / Shown By
Listed By
Agency Name: eXp Realty, LLC
Shown By
Agent Name: Debra Bray
Agent Phone:
Agency Title: SALLIE DAVIDSON, REALTORS

Estimate Your Payment
Estimated Payment
$ 1,165.21 per month $1,077.71 Principal & Interest $0.00 Property Tax (data not provided by mls) $87.50 Homeowner's InsuranceChange Payment Information

Debra Bray
Cell: (606) 682-2102
Email Me
Privacy Policy / DMCA Notice / ADA Accessibility


This site is hosted, designed and copyright
© 1994 - 2026 by
Delta Media Group, Inc. -- Patent Pending --
Agency License Information: SALLIE DAVIDSON REALTORS, KENTUCKY
1001 Main Street | MLS# 26014448
This single family home located at 1001 Main Street, Millersburg, KY 40348 is currently listed for sale with an asking price of $300,000. This property was built in 1841 and has 4 bedrooms and 2 full baths with 4932 sq. ft. Main Street is located in the Downtown subdivision within the Bourbon County - 6 school district. Search Downtown real estate on dbray.salliedavidson.com today.