
Debra Bray
REALTOR®

BEDS3
BATHS2 full
SQUARE FEET1,240
MLS#26017681
STATUS
PROPERTY TYPEResidential - Single Family
SCHOOLCaldwell - 111
Property Description
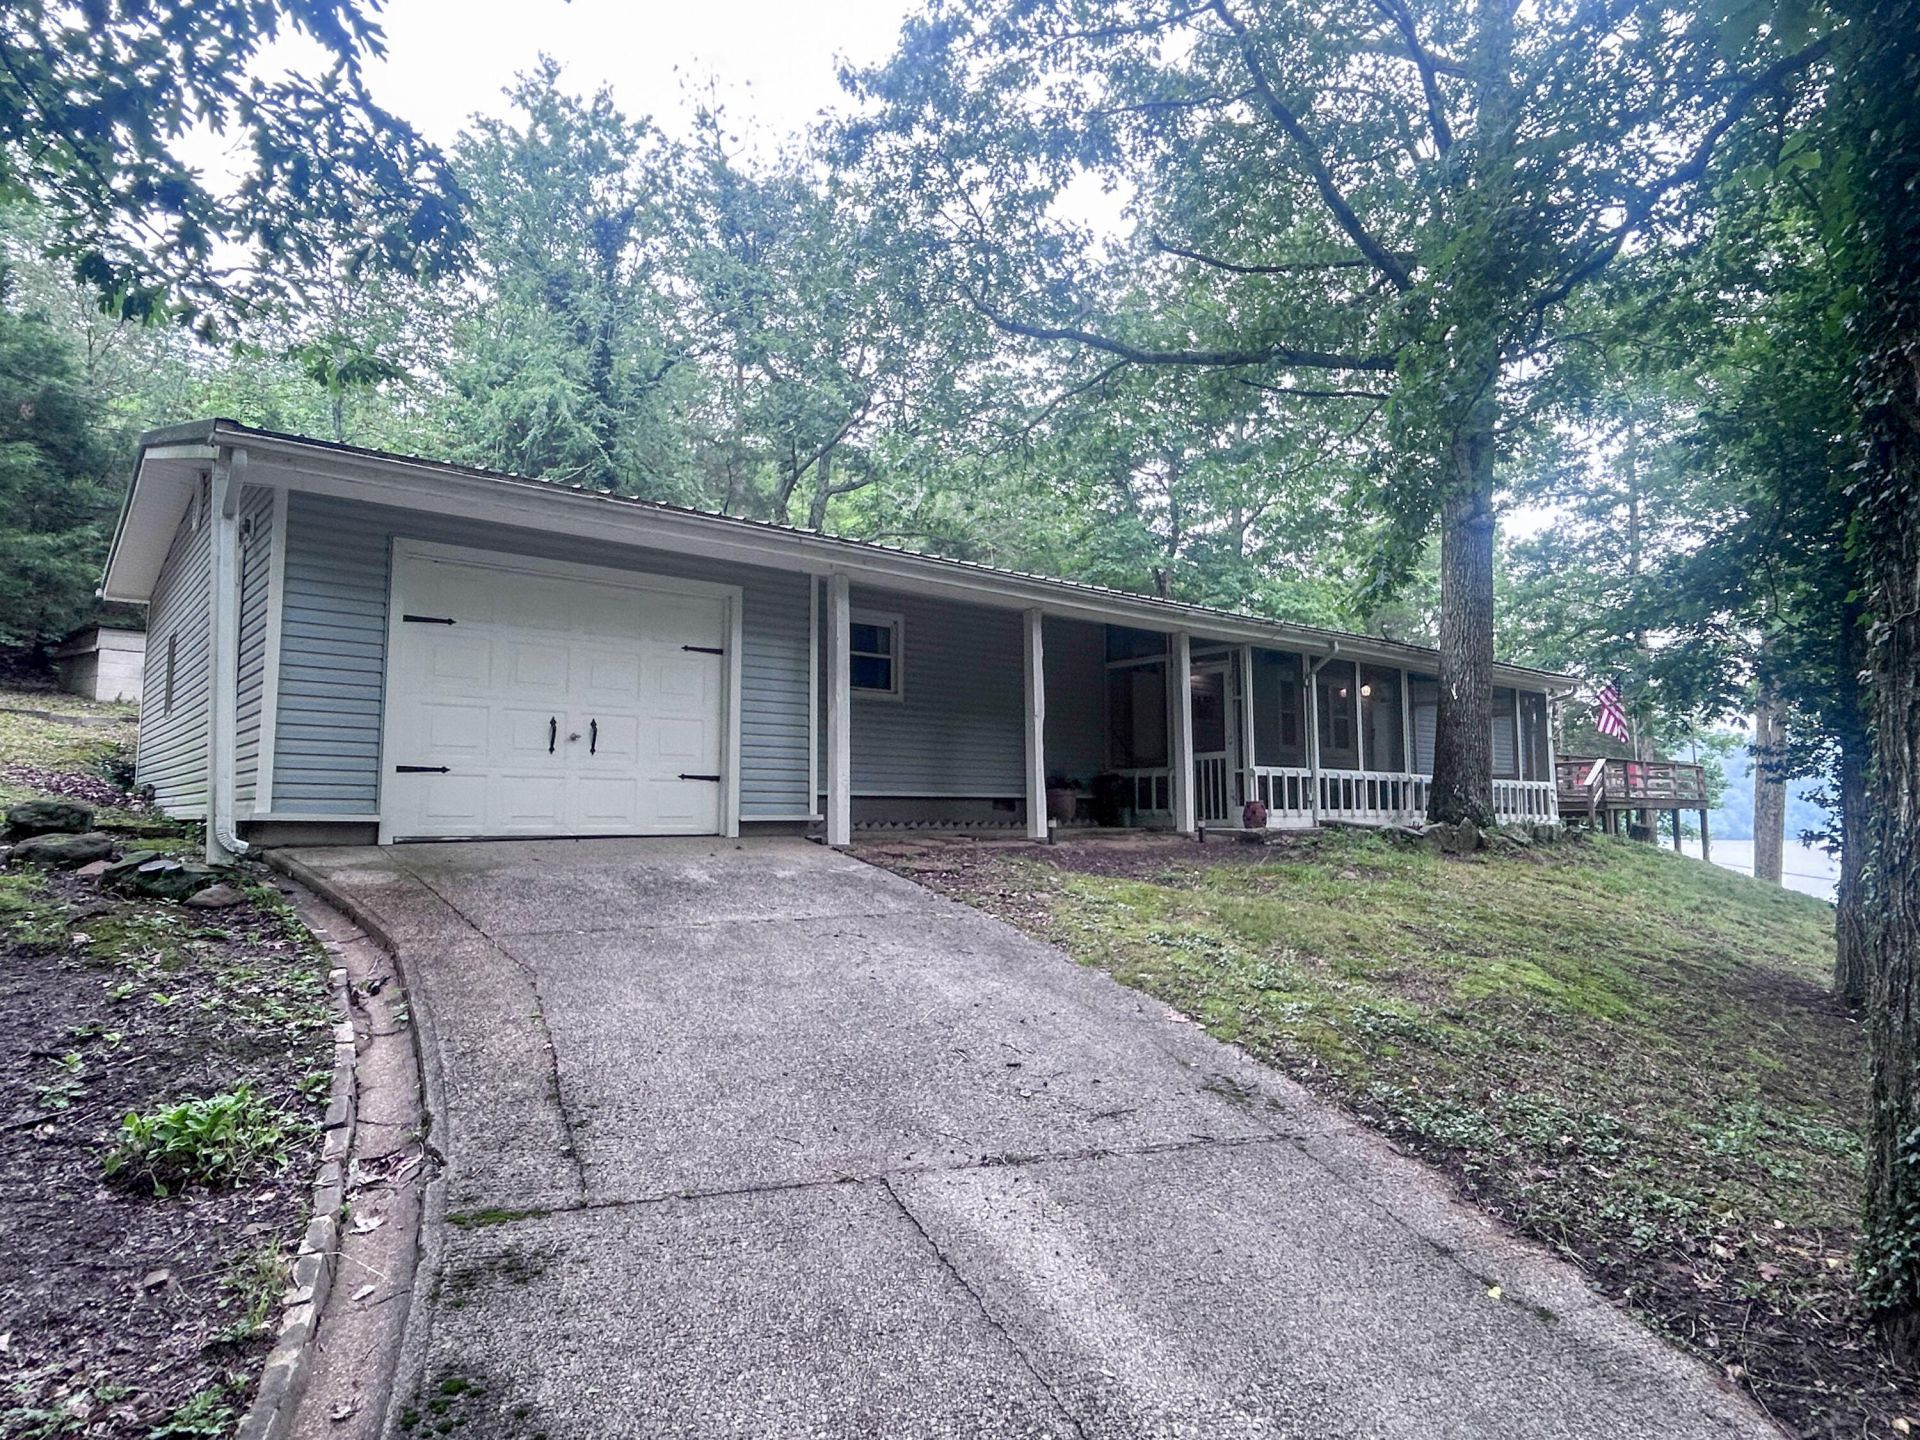
Wake up to lake views every morning at this beautifully renovated 3BR/2BA waterfront retreat on sought-after Lake Beshear. Completely updated with new flooring, countertops, and light fixtures throughout, this one is move-in ready and polished from top to bottom. Step outside to a brand new deck with stunning water views, unwind on the screened porch, or head straight down to your private dock. Metal roof and 2021 HVAC mean low maintenance for years to come. Garage provides extra storage for all your lake toys. WiFi and cable already in place, ideal for keeping guests connected. Whether you're looking for a personal lake getaway or a high-demand short-term rental, this property checks every box. Lake Beshear is one of western Kentucky's premier recreational lakes and properties like this don't last long.
Property Features
Property Type: Residential - Single Family
Cooling: Central Air, Electric
Garage: 1
Heating: Forced Air
Home Style: Ranch
Lot Size: 0.72 Acres
Roof Type: Metal
Stories: 1.0
Amenities
Primary First Floor
Fire Pit
Feature Descriptions
Appliance Features: Microwave, Refrigerator, Cooktop, Oven
Body of Water: Other
Days on Site: 5
Exterior: Vinyl Siding
Flooring: Vinyl
Lot Dimensions: 0.720 acre(s)
Parcel #: 107-B-44
Parking Notes: Attached Garage
Rooms Total: 2
Structures: Shed(s)
Structure Type: House
Utilities: Cable Available, Electricity Available, Water Available
Local Schools
High School: Caldwell Co High
Middle School: Caldwell Co Middle
Elementary School: Caldwell Co Elem
School District: Caldwell - 111
Listed By / Shown By
Listed By
Agency Name: KY Homes Realty
Shown By
Agent Name: Debra Bray
Agent Phone: (606) 877-3000
Agency Title: SALLIE DAVIDSON, REALTORS

Estimate Your Payment
Estimated Payment
$ 1,277.84 per month $1,181.89 Principal & Interest $0.00 Property Tax (data not provided by mls) $95.96 Homeowner's InsuranceChange Payment Information

Debra Bray
Cell: (606) 682-2102
Email Me
Privacy Policy / DMCA Notice / ADA Accessibility


This site is hosted, designed and copyright
© 1994 - 2026 by
Delta Media Group, Inc. -- Patent Pending --
Agency License Information: SALLIE DAVIDSON REALTORS, KENTUCKY
305 Lakeshore Drive | MLS# 26017681
This single family home located at 305 Lakeshore Drive, Dawson Springs, KY 42408 is currently listed for sale with an asking price of $329,000. This property has 3 bedrooms and 2 full baths with 1240 sq. ft. Lakeshore Drive is located within the Caldwell - 111 school district. Search Dawson Springs real estate on dbray.salliedavidson.com today.