
Debra Bray
REALTOR®

BEDS3
BATHS2 full
SQUARE FEET1,408
MLS#26018597
STATUS
PROPERTY TYPEResidential - Single Family
SCHOOLCaldwell - 111
Property Description
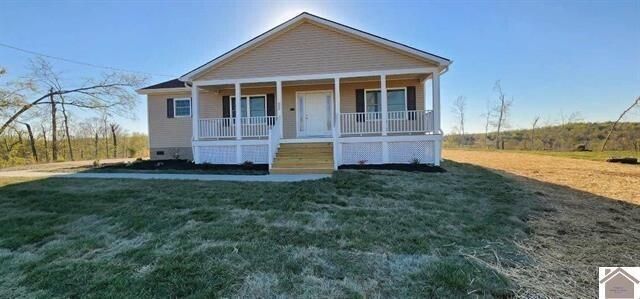
First time on the market... three bedroom two bath home with built in safe room/tornado shelter on 7 acres of land located within Caldwell Countyand minutes from Jones Keeney WMA. This home (less than three years old) offers an open floorplan and an amazing kitchen. There is amobile home on the property that can be fixed up to rent out for an additional income. Also a large single car detached garage. Plenty deer andwildlife frequent the property and KY lake is a short 30 minute drive making this an ideal property for hunters and fishermen alike.
Property Features
Property Type: Residential - Single Family
Cooling: Central Air
Heating: Heat Pump
Home Style: Ranch
Lot Size: 7.00 Acres
Roof Type: Shingle
Stories: 1.0
Amenities
Breakfast Bar
Eat-in Kitchen
Primary First Floor
Walk-In Closet(s)
Feature Descriptions
Appliance Features: Dryer, Dishwasher, Refrigerator, Washer, Range
Attic: Pull-Down Stairs
Exterior: Vinyl Siding
Flooring: Laminate
Laundry: Main Level
Laundry Features: Main Level
Lot Dimensions: 7 acre(s)
Lot Features: Few Trees
Parcel #: 90-29A
Parking Notes: Detached Garage, Driveway
Rooms Total: 2
Structures: Shed(s), Workshop, Other, RV/Boat Storage
Structure Type: House
Utilities: Electricity Connected
Window Features: Insulated Windows
Local Schools
High School: Caldwell Co High
Middle School: Caldwell Co Middle
Elementary School: Caldwell Co Elem
School District: Caldwell - 111
Listed By / Shown By
Listed By
Agency Name: Property Investment Solutions
Shown By
Agent Name: Debra Bray
Agent Phone: (606) 877-3000
Agency Title: SALLIE DAVIDSON, REALTORS

Estimate Your Payment
Estimated Payment
$ 1,320.57 per month $1,221.40 Principal & Interest $0.00 Property Tax (data not provided by mls) $99.17 Homeowner's InsuranceChange Payment Information

Debra Bray
Cell: (606) 682-2102
Email Me
Privacy Policy / DMCA Notice / ADA Accessibility


This site is hosted, designed and copyright
© 1994 - 2026 by
Delta Media Group, Inc. -- Patent Pending --
Agency License Information: SALLIE DAVIDSON REALTORS, KENTUCKY
340 Jones Keeney Road | MLS# 26018597
This single family home located at 340 Jones Keeney Road, Dawson Springs, KY 42408 is currently listed for sale with an asking price of $340,000. This property has 3 bedrooms and 2 full baths with 1408 sq. ft. Jones Keeney Road is located within the Caldwell - 111 school district. Search Dawson Springs real estate on dbray.salliedavidson.com today.