
Debra Bray
REALTOR®

BEDS6
BATHS4 full
SQUARE FEET4,257
MLS#26014918
STATUS
PROPERTY TYPEResidential -
SUBDIVISIONRural
SCHOOLCaldwell - 111
Property Description
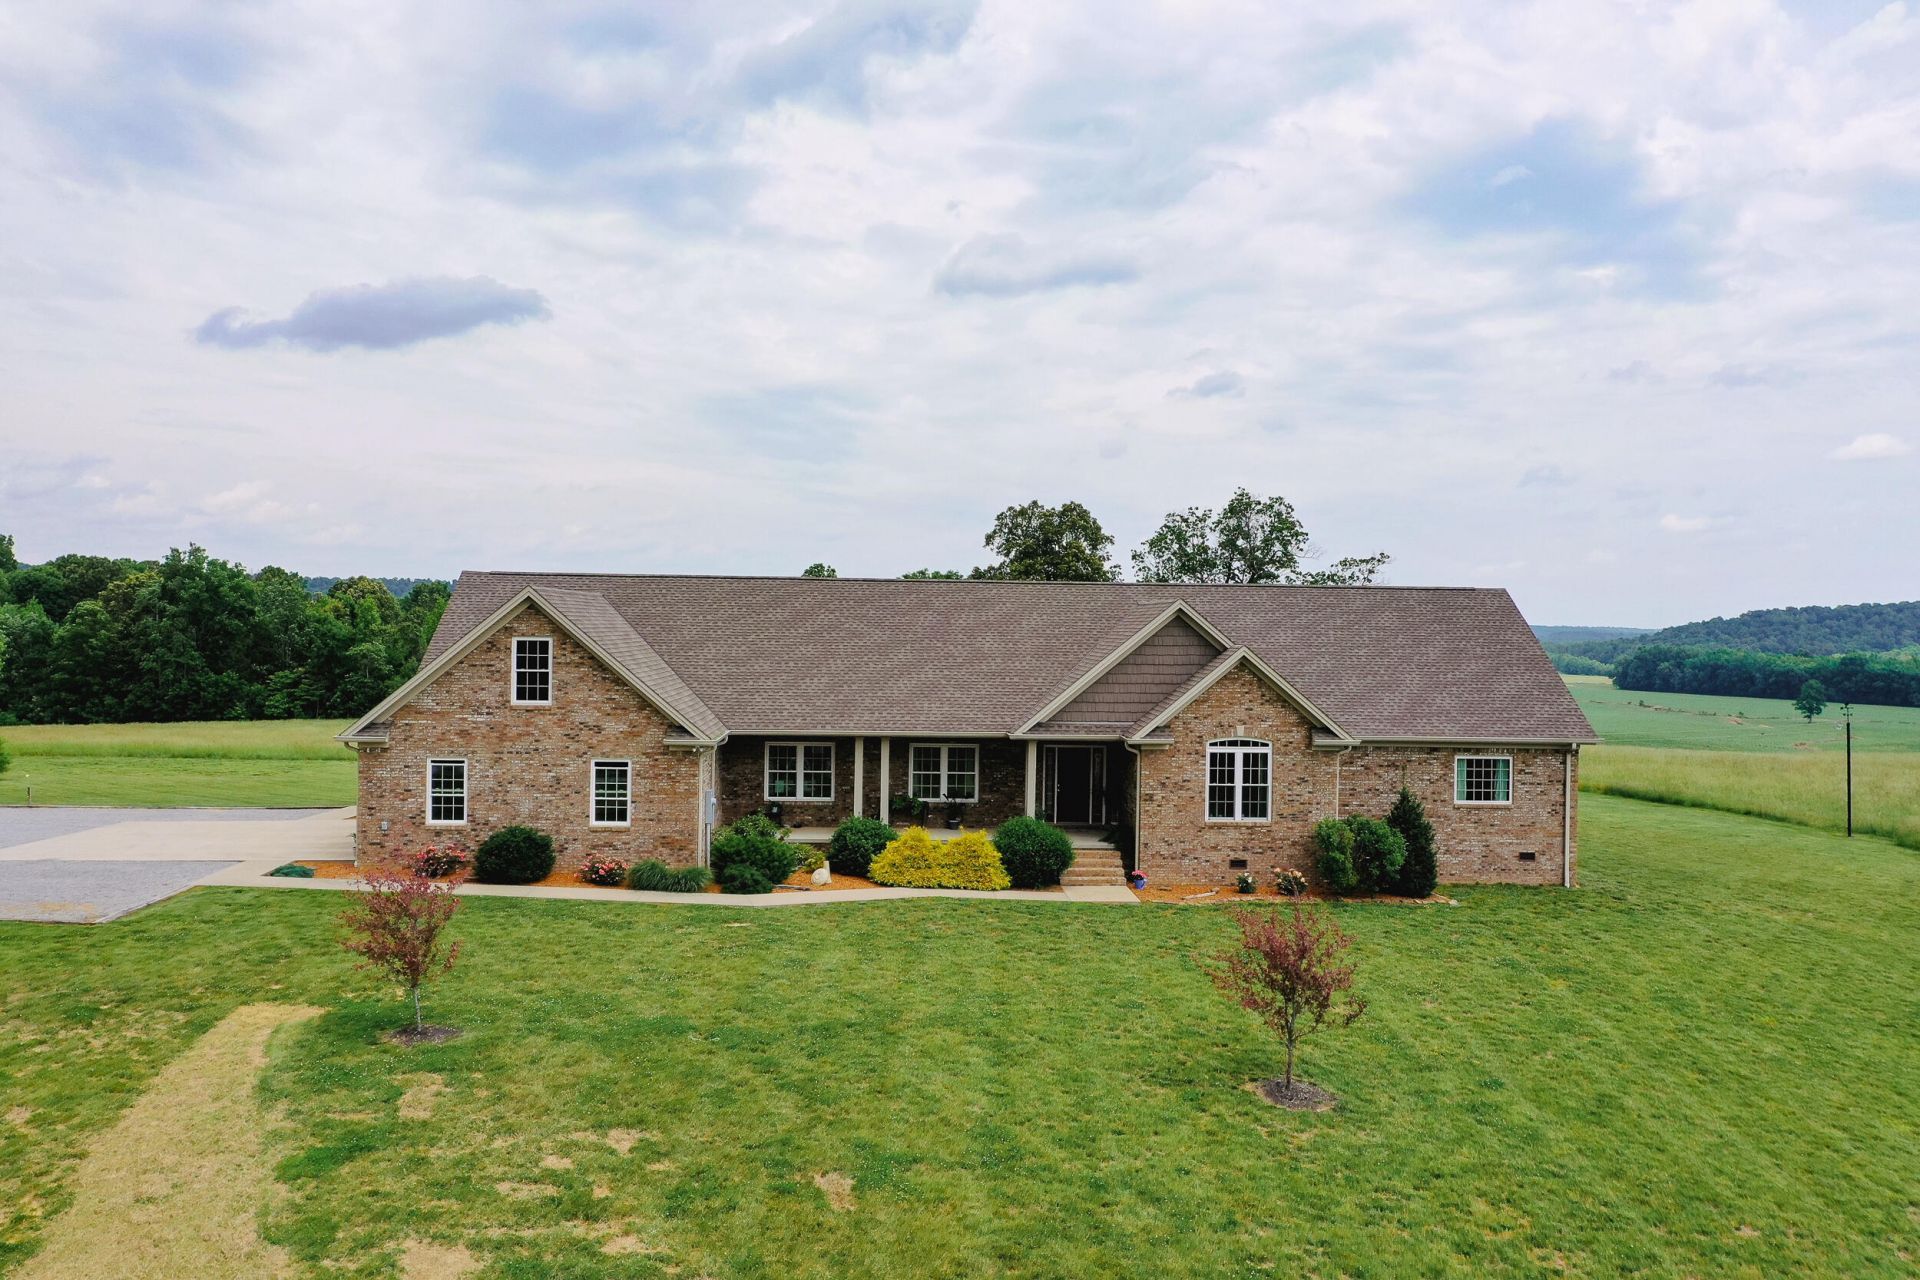
Built in 2017, this 4,257 sqft brick home sits on over 106 picturesque acres and offers the perfect blend of comfort, functionality, and country living. The home features 6 bedrooms and 4 bathrooms, including two master suites, plus a craft room that could serve as an additional bedroom or office. The open-concept layout showcases wood floors throughout most of the home, 9-ft ceilings on the main level, and an impressive 18-ft vaulted ceiling in the living room. The kitchen includes granite countertops, a large island, custom cabinetry, and a walk-in pantry. An unfinished 1,303 sqft basement provides room to expand. Outside, you'll find a large attached 2-car garage, a 24x40 shop with lean-tos, and a 30x60 metal hay barn. Approximately 45 acres are cleared and fenced with hay fields, while the remaining timberland offers established trails. Enjoy breathtaking countryside views from the back porch. Ideal for a large family estate, a private hunting retreat, or a productive farming!
Property Features
Property Type: Residential -
Cooling: Central Air, Window Unit(s)
Fuel Type: Propane
Heating: Forced Air, Propane, Propane Tank Owned
Home Style: Ranch
Lot Size: 106.80 Acres
Stories: 3.0
Amenities
Primary First Floor
Walk-In Closet(s)
Ceiling Fan(s)
Feature Descriptions
Days on Site: 21
Flooring: Carpet, Hardwood, Tile
Lot Dimensions: 106.800 acre(s)
Lot Features: Cleared, Wooded
Parcel #: Tract 2 minus Tract 2A
Rooms Total: 6
Structures: Workshop
Structure Type: House
Topography: Wooded, Cleared
Topography: Wooded, Cleared
Wooded: Yes
Local Schools
High School: Caldwell Co High
Middle School: Caldwell Co Middle
Elementary School: Caldwell Co Elem
School District: Caldwell - 111
Listed By / Shown By
Listed By
Agency Name: Farless Realty
Shown By
Agent Name: Debra Bray
Agent Phone:
Agency Title: SALLIE DAVIDSON, REALTORS

Estimate Your Payment
Estimated Payment
$ 3,864.60 per month $3,574.40 Principal & Interest $0.00 Property Tax (data not provided by mls) $290.21 Homeowner's InsuranceChange Payment Information

Debra Bray
Cell: (606) 682-2102
Email Me
Privacy Policy / DMCA Notice / ADA Accessibility


This site is hosted, designed and copyright
© 1994 - 2026 by
Delta Media Group, Inc. -- Patent Pending --
Agency License Information: SALLIE DAVIDSON REALTORS, KENTUCKY
976 Buggs Branch Road | MLS# 26014918
This home located at 976 Buggs Branch Road, Marion, KY 42064 is currently listed for sale with an asking price of $995,000. This property has 6 bedrooms and 4 full baths with 4257 sq. ft. Buggs Branch Road is located in the Rural subdivision within the Caldwell - 111 school district. Search Rural real estate on dbray.salliedavidson.com today.