
Debra Bray
REALTOR®

BEDS3
BATHS2 full
SQUARE FEET1,883
MLS#26015496
STATUS
PROPERTY TYPEResidential - Single Family
SUBDIVISIONRural
SCHOOLCalloway - 114
Property Description
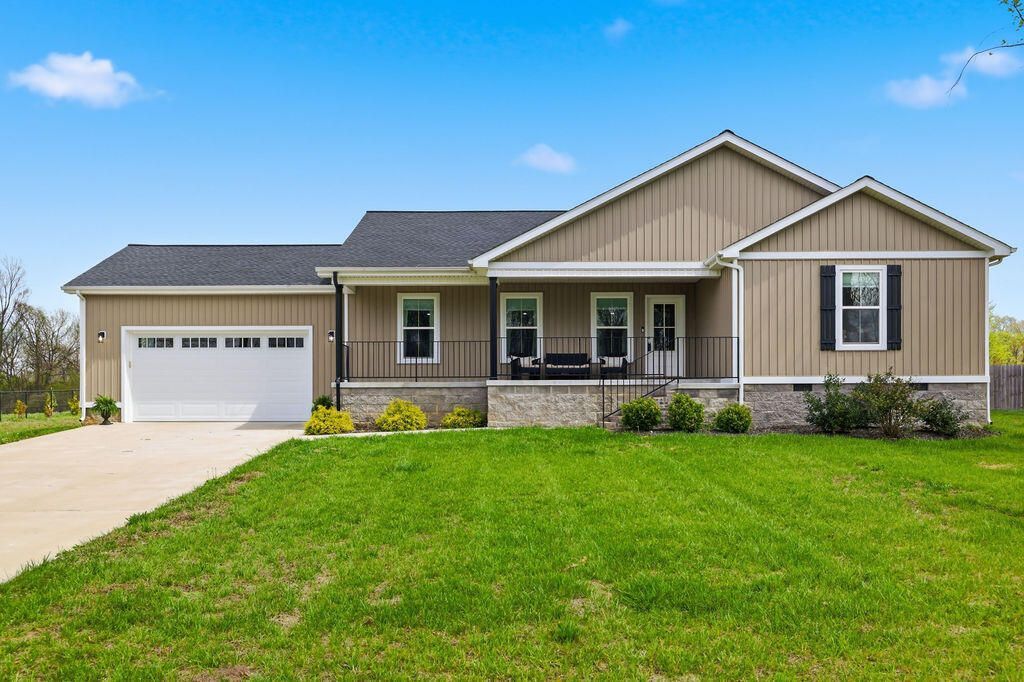
Welcome to 438 John Purdom Drive in Almo, KY, where modern design meets peaceful country living. Built in 2023, this beautiful home offers 3bedrooms and 2 full bathrooms with a true open-concept layout that feels both spacious and inviting. Situated atop a scenic hill on a 0.70-acrelot, the setting provides the perfect blend of privacy and curb appeal. Enjoy your morning coffee on the covered front porch or unwind in theevenings on the covered back porch and newly added patio creates the ideal space for entertaining family and friends. Inside, you'll find high-end finishes throughout, with thoughtful attention to detail in every room. The owner's suite is a true retreat, featuring two walk-in closets and a well-appointed ensuite bath. The open living, dining, and kitchen areas flow seamlessly together, making everyday living and hosting effortless. Complete with an attached 2-car garage and a nearly new build, this home offers the comfort of modern conveniences just North of Murray!
Property Features
Property Type: Residential - Single Family
Cooling: Central Air, Ceiling Fan(s)
Fuel Type: Electric
Garage: 2
Heating: Electric
Home Style: Ranch
Lot Size: 0.60 Acres
Roof Type: Dimensional Style
Stories: 1.0
Amenities
Eat-in Kitchen
Primary First Floor
Walk-In Closet(s)
Ceiling Fan(s)
Feature Descriptions
Appliance Features: Dryer, Dishwasher, Microwave, Refrigerator, Washer, Oven
Attic: Pull-Down Stairs, Storage Only
Days on Site: 17
Exterior: Vinyl Siding
Flooring: Carpet, Luxury Vinyl
Laundry: Electric Dryer Hookup, Main Level, Washer Hookup
Laundry Features: Electric Dryer Hookup, Main Level, Washer Hookup
Lot Dimensions: 0.600 acre(s)
Lot Features: Landscaped, Few Trees
Parcel #: 039-L-0002-00022
Parking Notes: Attached Garage, Driveway, Garage Faces Front
Rooms Total: 2
Structure Type: House
Utilities: Electricity Available, Water Connected
Window Features: Insulated Windows, Window Treatments, Screens
Local Schools
High School: Calloway Co
Middle School: Calloway Co
Elementary School: North Calloway
School District: Calloway - 114
Listed By / Shown By
Listed By
Agency Name: Kopperud Realty
Shown By
Agent Name: Debra Bray
Agent Phone:
Agency Title: SALLIE DAVIDSON, REALTORS

Estimate Your Payment
Estimated Payment
$ 1,397.86 per month $1,292.89 Principal & Interest $0.00 Property Tax (data not provided by mls) $104.97 Homeowner's InsuranceChange Payment Information

Debra Bray
Cell: (606) 682-2102
Email Me
Privacy Policy / DMCA Notice / ADA Accessibility


This site is hosted, designed and copyright
© 1994 - 2026 by
Delta Media Group, Inc. -- Patent Pending --
Agency License Information: SALLIE DAVIDSON REALTORS, KENTUCKY
438 John Purdom Drive | MLS# 26015496
This single family home located at 438 John Purdom Drive, Almo, KY 42020 is currently listed for sale with an asking price of $359,900. This property has 3 bedrooms and 2 full baths with 1883 sq. ft. John Purdom Drive is located in the Rural subdivision within the Calloway - 114 school district. Search Rural real estate on dbray.salliedavidson.com today.