
Debra Bray
REALTOR®

BEDS4
BATHS2 full
SQUARE FEET1,936
MLS#26017823
STATUS
PROPERTY TYPEResidential - Single Family
SUBDIVISIONPurdom Estates
SCHOOLCalloway - 114
Property Description
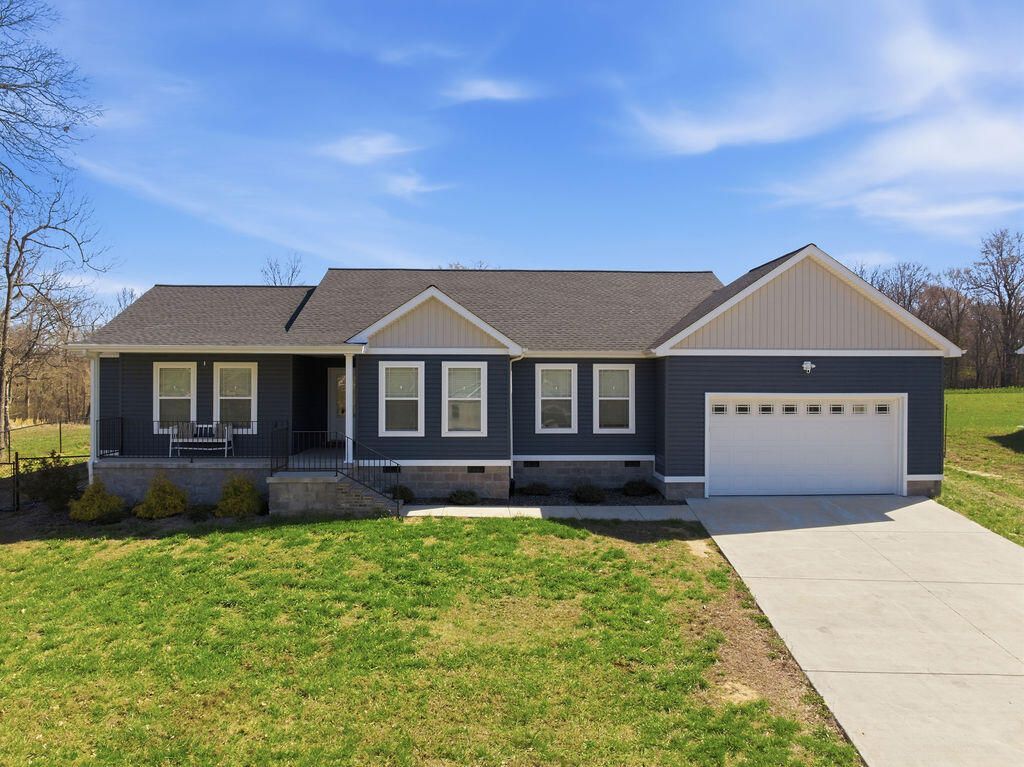
Built in 2023, this stunning 4BR/2BA home sits on a spacious 0.60-acre corner lot, offering the perfect blend of modern style and everyday comfort. The light-filled open-concept design showcases a beautifully appointed kitchen with quartz countertops, crisp white soft-close cabinetry, and stainless appliances that flow effortlessly into the main living space???ideal for entertaining or unwinding at home. Retreat to the private primary suite featuring a walk-in tile shower and oversized closet, while the covered porch invites you to relax and take in the peaceful surroundings. Complete with a 2-car garage and move-in ready finishes throughout, this home delivers elevated living just a short drove to Kentucky Lake.
Property Features
Property Type: Residential - Single Family
Cooling: Central Air
Fuel Type: Electric
Garage: 2
Heating: Electric
Home Style: Ranch
Lot Size: 0.60 Acres
Stories: 1.0
Amenities
Eat-in Kitchen
Ceiling Fan(s)
Feature Descriptions
Appliance Features: Dishwasher, Microwave, Refrigerator, Range
Attic: Pull-Down Stairs
Days on Site: 4
Exterior: Vinyl Siding
Flooring: Carpet, Ceramic Tile, Luxury Vinyl
Laundry: Electric Dryer Hookup, Washer Hookup
Laundry Features: Electric Dryer Hookup, Washer Hookup
Lot Dimensions: 0.600 acre(s)
Lot Features: Few Trees
Parcel #: 039-L-0002-00021
Parking Notes: Attached Garage, Driveway, Garage Faces Front
Rooms Total: 2
Structure Type: House
Window Features: Blinds
Local Schools
High School: Calloway Co
Middle School: Calloway Co
Elementary School: North Calloway
School District: Calloway - 114
Listed By / Shown By
Listed By
Agency Name: Kopperud Realty
Shown By
Agent Name: Debra Bray
Agent Phone:
Agency Title: SALLIE DAVIDSON, REALTORS

Estimate Your Payment
Estimated Payment
$ 1,494.96 per month $1,382.70 Principal & Interest $0.00 Property Tax (data not provided by mls) $112.26 Homeowner's InsuranceChange Payment Information

Debra Bray
Cell: (606) 682-2102
Email Me
Privacy Policy / DMCA Notice / ADA Accessibility


This site is hosted, designed and copyright
© 1994 - 2026 by
Delta Media Group, Inc. -- Patent Pending --
Agency License Information: SALLIE DAVIDSON REALTORS, KENTUCKY
444 John Purdom Drive | MLS# 26017823
This single family home located at 444 John Purdom Drive, Almo, KY 42020 is currently listed for sale with an asking price of $384,900. This property has 4 bedrooms and 2 full baths with 1936 sq. ft. John Purdom Drive is located in the Purdom Estates subdivision within the Calloway - 114 school district. Search Purdom Estates real estate on dbray.salliedavidson.com today.