
Debra Bray
REALTOR®

BEDS6
BATHS3 full
SQUARE FEET2,976
MLS#26018546
STATUS
PROPERTY TYPEResidential - Single Family
SCHOOLCalloway - 114
Property Description
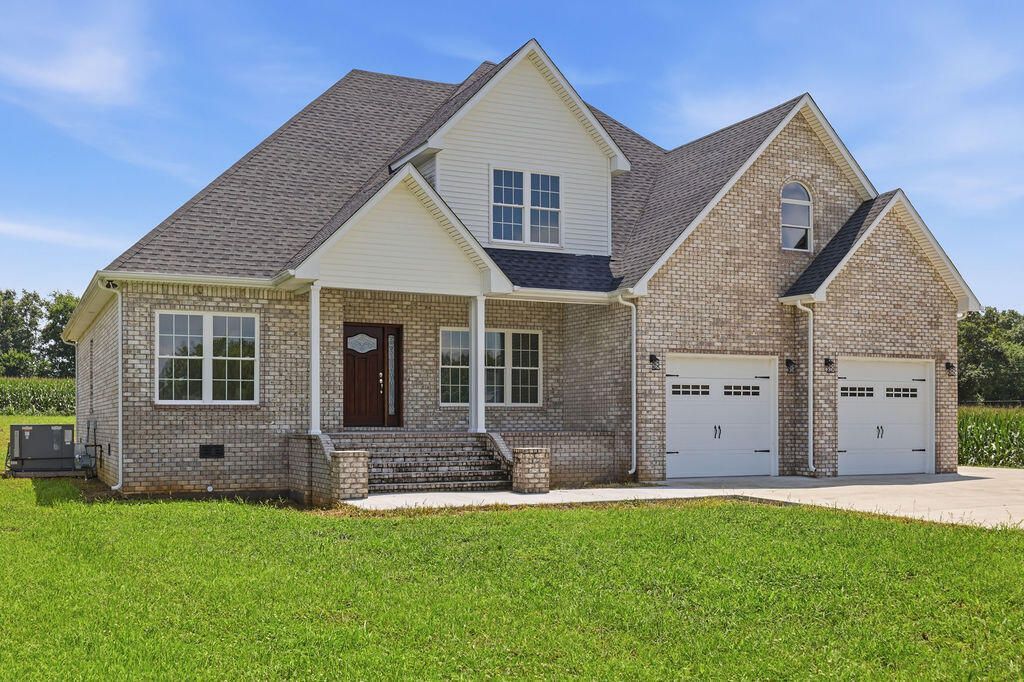
Beautiful New Construction Brick Home Just North of Murray! Located in North Villa Subdivision on approximately half of an acre, this spacious home has a possible six bedrooms and three baths with flexibility of use as a home office space, bonus space, a game room, or a theatre room. This home features a formal dining area and an inviting living area, with a fireplace and gas logs as the centerpiece as well as a vaulted ceiling. Abundant cabinetry with hard surface countertops, a bar height countertop, stainless steel appliances, and a breakfast area compliment the kitchen. The primary suite of the home offers a spacious bedroom, two walk in closets, and an oversize soaking tub and walk in tile shower. This home showcases impressive brick work, Pella Windows, 3/4 traditional hardwood flooring in all of the living areas and bedrooms with ceramic tile in the kitchen, utility and baths.
Property Features
Property Type: Residential - Single Family
Cooling: Central Air
Fireplaces: 1
Fuel Type: Gas
Garage: 2
Heating: Gas Pack
Lot Size: 0.57 Acres
Roof Type: Dimensional Style
Stories: 1.5
Amenities
Breakfast Bar
Eat-in Kitchen
Primary First Floor
Walk-In Closet(s)
Ceiling Fan(s)
Soaking Tub
Feature Descriptions
Appliance Features: Dryer, Dishwasher, Microwave, Refrigerator, Washer, Range
Attic: Walk-In Attic
Basement Features: Crawl Space
Days on Site: 1
Exterior: Brick Veneer, Vinyl Siding
Fireplace Features: Gas Log, Great Room, Ventless
Flooring: Hardwood, Tile
Laundry: Main Level
Laundry Features: Main Level
Lot Dimensions: 0.574 acre(s)
Parking Notes: Attached Garage, Driveway, Garage Door Opener, Garage Faces Front
Rooms Total: 2
Structure Type: House
Utilities: Electricity Connected, Water Connected
Local Schools
High School: Calloway Co
Middle School: Calloway Co
Elementary School: North Calloway
School District: Calloway - 114
Listed By / Shown By
Listed By
Agency Name: Stedelin Real Estate LLC
Shown By
Agent Name: Debra Bray
Agent Phone:
Agency Title: SALLIE DAVIDSON, REALTORS

Estimate Your Payment
Estimated Payment
$ 2,310.99 per month $2,137.45 Principal & Interest $0.00 Property Tax (data not provided by mls) $173.54 Homeowner's InsuranceChange Payment Information

Debra Bray
Cell: (606) 682-2102
Email Me
Privacy Policy / DMCA Notice / ADA Accessibility


This site is hosted, designed and copyright
© 1994 - 2026 by
Delta Media Group, Inc. -- Patent Pending --
Agency License Information: SALLIE DAVIDSON REALTORS, KENTUCKY
54 North Drive | MLS# 26018546
This single family home located at 54 North Drive, Almo, KY 42020 is currently listed for sale with an asking price of $595,000. This property has 6 bedrooms and 3 full baths with 2976 sq. ft. North Drive is located within the Calloway - 114 school district. Search Almo real estate on dbray.salliedavidson.com today.