
Debra Bray
REALTOR®

BEDS4
BATHS3 full 1 partial
SQUARE FEET3,552
MLS#26016118
STATUS
PROPERTY TYPEResidential - Single Family
SUBDIVISIONCalloway County
SCHOOLCalloway - 114
Property Description
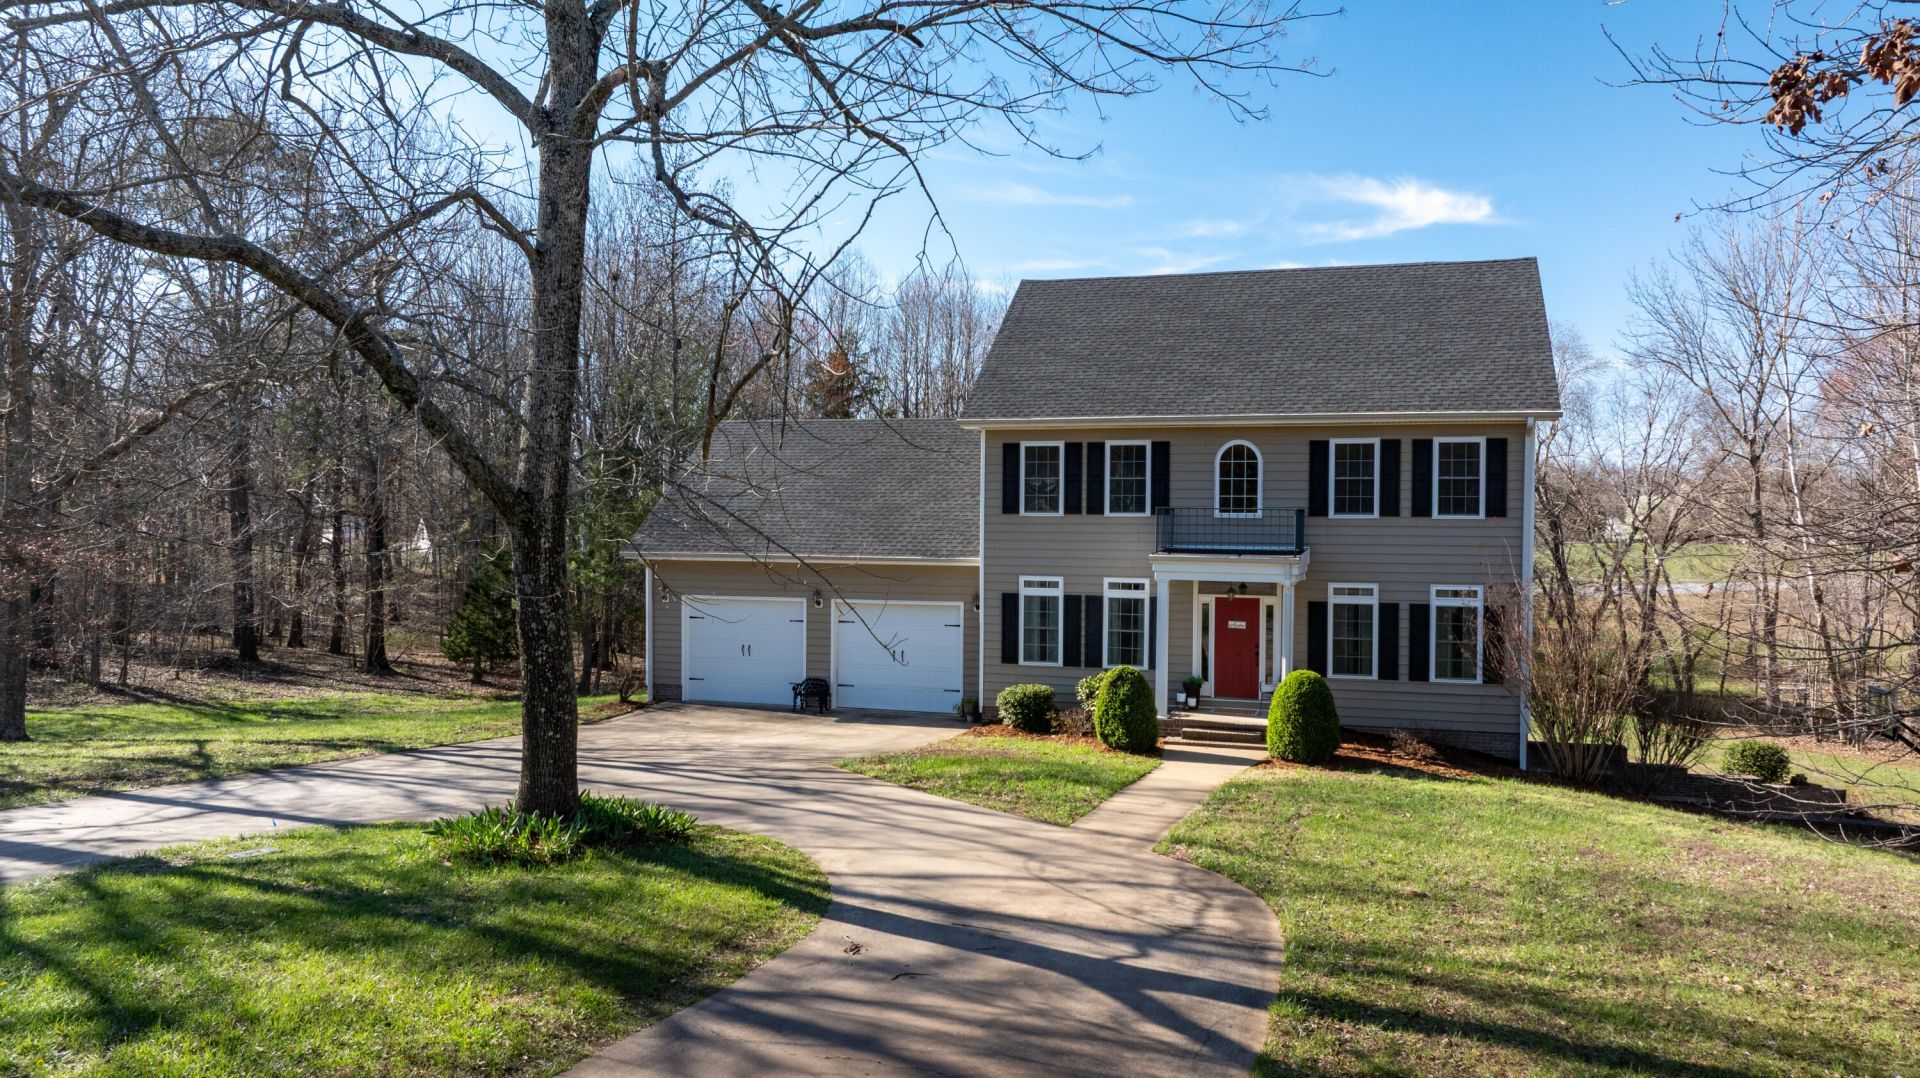
Enjoy this peaceful wooded setting just minutes from Murray city limits on approximately 2 acres. Savor the perfect balance of privacy, space and convenience with this updated two-story home featuring 3/4 bedrooms with flexible layout options. Bright, open living spaces with beautiful hardwood floors throughout are ideal for entertaining or relaxing. The front hallway highlights a grand staircase and formal living area or home office. The main floor level offers additional informal gathering space and dining area overlooking the backyard and woodland creatures. The gorgeous updated kitchen with quartz countertops and custom tile backsplash is a chef's delight with so much room to prep, prepare, and serve fantastic meals for family and friends. The fully finished walk-out basement includes a 4th bedroom, full bath, kitchenette, and separate outside entrance. It provides an ideal guest suite or private living area and offers the perfect space for games, movies, music, or a good book. Regardless of the season, this wooded landscape provides the perfect backdrop for enjoying being HOME.
Property Features
Property Type: Residential - Single Family
Basement: Yes
Cooling: Central Air, Multi Units
Fireplaces: 1
Fuel Type: Gas
Garage: 2
Heating: Forced Air, Natural Gas
Home Style: Cape Cod
Lot Size: 1.90 Acres
Roof Type: Dimensional Style
Stories: 3.0
Year Built: 2007
Amenities
Breakfast Bar
Entrance Foyer
In-Law Floorplan
Walk-In Closet(s)
Ceiling Fan(s)
Soaking Tub
Basketball Court
Feature Descriptions
Appliance Features: Dryer, Disposal, Dishwasher, Microwave, Refrigerator, Washer, Cooktop, Oven
Attic: Storage Only
Basement Features: Bath/Stubbed, Exterior Entry, Finished, Full, Interior Entry, Walk-Out Access
Days on Site: 13
Exterior: Vinyl Siding
Fireplace Features: Gas Log, Living Room
Flooring: Tile, Wood
Laundry: Electric Dryer Hookup, Washer Hookup, Upper Level
Laundry Features: Electric Dryer Hookup, Washer Hookup, Upper Level
Lot Dimensions: 1.900 acre(s)
Lot Features: Landscaped, Wooded, Many Trees
Parking Notes: Attached Carport, Garage Door Opener
Rooms Total: 14
Structure Type: House
Utilities: Electricity Connected, Natural Gas Available, Water Available
Window Features: Insulated Windows, Blinds
Wooded: Yes
Local Schools
High School: Calloway Co
Middle School: Calloway Co
Elementary School: North Calloway
School District: Calloway - 114
Listed By / Shown By
Listed By
Agency Name: Kopperud Realty
Shown By
Agent Name: Debra Bray
Agent Phone:
Agency Title: SALLIE DAVIDSON, REALTORS

Estimate Your Payment
Estimated Payment
$ 2,136.21 per month $1,975.80 Principal & Interest $0.00 Property Tax (data not provided by mls) $160.42 Homeowner's InsuranceChange Payment Information

Debra Bray
Cell: (606) 682-2102
Email Me
Privacy Policy / DMCA Notice / ADA Accessibility


This site is hosted, designed and copyright
© 1994 - 2026 by
Delta Media Group, Inc. -- Patent Pending --
Agency License Information: SALLIE DAVIDSON REALTORS, KENTUCKY
72 Stoneside Drive | MLS# 26016118
This single family home located at 72 Stoneside Drive, Almo, KY 42020 is currently listed for sale with an asking price of $550,000. This property was built in 2007 and has 4 bedrooms and 3 full and 1 partial baths with 3552 sq. ft. Stoneside Drive is located in the Calloway County subdivision within the Calloway - 114 school district. Search Calloway County real estate on dbray.salliedavidson.com today.