
Debra Bray
REALTOR®

BEDS3
BATHS2 full
SQUARE FEET2,201
MLS#26018505
STATUS
PROPERTY TYPEResidential - Single Family
SCHOOLCalloway - 114
Property Description
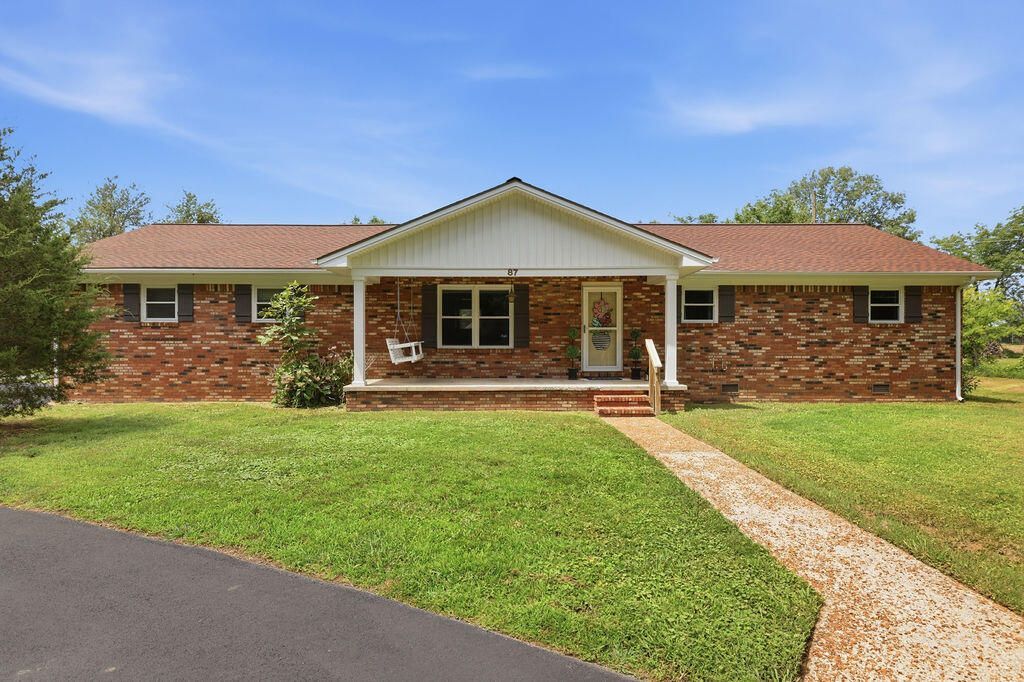
Nestled on 1.89 acres, this home provides a peaceful country setting, but has both city water and city natural gas utilities. The 3 Bedroom, 2 Full Bath home has lots of updates and a beautiful setting. The home offers over 2,200 square feet of living area. And the 30 foot x 40 foot detached garage, with 220 electrical service, offers lots of options for storage and/or workshop space in its 1,200 square foot footprint. The paved circle driveway offers lots of room for guests, and the generous sized yard allows plenty of room for play and entertaining. The concrete patio and above ground pool add even more options to enjoy. Updates to the house include a fully renovated kitchen with granite countertops, beautiful cabinets with abundant storage and matching Whirlpool stainless appliances. Both full bathrooms have been beautifully updated as well.
Property Features
Property Type: Residential - Single Family
Cooling: Central Air, Ceiling Fan(s)
Fuel Type: Gas
Garage: 2
Heating: Natural Gas
Home Style: Ranch
Lot Size: 1.89 Acres
Stories: 1.0
Year Built: 1981
Amenities
Eat-in Kitchen
Primary First Floor
Ceiling Fan(s)
Feature Descriptions
Appliance Features: Dryer, Dishwasher, Microwave, Refrigerator, Washer, Cooktop, Oven
Days on Site: 1
Exterior: Brick Veneer
Flooring: Carpet, Hardwood, Luxury Vinyl
Laundry: Main Level
Laundry Features: Main Level
Lot Dimensions: 1.890 acre(s)
Lot Features: Many Trees
Parcel #: 068-0-0048-A
Parking Notes: Detached Garage, Driveway
Pool Features: Above Ground
Rooms Total: 2
Structure Type: House
Swimming Pool: Yes
Utilities: Electricity Connected, Natural Gas Connected, Water Connected
Local Schools
High School: Calloway Co
Middle School: Calloway Co
Elementary School: East Calloway
School District: Calloway - 114
Listed By / Shown By
Listed By
Agency Name: Kopperud Realty
Shown By
Agent Name: Debra Bray
Agent Phone:
Agency Title: SALLIE DAVIDSON, REALTORS

Estimate Your Payment
Estimated Payment
$ 1,262.31 per month $1,167.52 Principal & Interest $0.00 Property Tax (data not provided by mls) $94.79 Homeowner's InsuranceChange Payment Information

Debra Bray
Cell: (606) 682-2102
Email Me
Privacy Policy / DMCA Notice / ADA Accessibility


This site is hosted, designed and copyright
© 1994 - 2026 by
Delta Media Group, Inc. -- Patent Pending --
Agency License Information: SALLIE DAVIDSON REALTORS, KENTUCKY
87 Mcdougal Road | MLS# 26018505
This single family home located at 87 Mcdougal Road, Murray, KY 42071 is currently listed for sale with an asking price of $325,000. This property was built in 1981 and has 3 bedrooms and 2 full baths with 2201 sq. ft. Mcdougal Road is located within the Calloway - 114 school district. Search Murray real estate on dbray.salliedavidson.com today.