
Debra Bray
REALTOR®

BEDS2
BATHS2 full
SQUARE FEET1,134
MLS#26017296
STATUS
PROPERTY TYPEResidential - Single Family
SUBDIVISIONPine Bluff Shores
SCHOOLCalloway - 114
Property Description
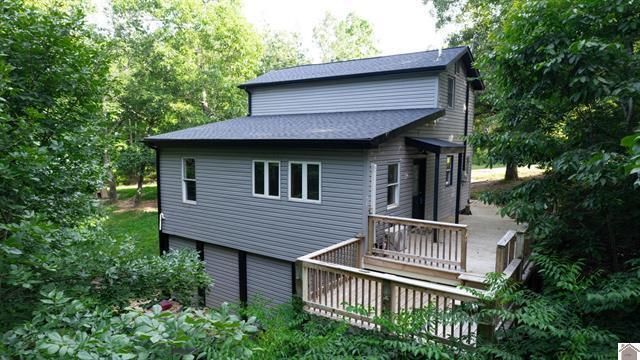
Welcome to your private retreat near Kentucky Lake! Located just minutes from Boyd's Branch Boat Ramp, this charming 2-bedroom, 2-bathroom home is perfect as a starter home, hunting cabin, weekend getaway, or Airbnb investment opportunity. Situated on approximately one acre, the home offers over 1,100 square feet of living space with a bedroom and full bathroom on each level, making it ideal for guests or short-term rentals. Built in 2001, the exterior features low-maintenance gray vinyl siding, while the interior offers cozy cabin charm with wood-look laminate flooring, a wood-planked living room ceiling, and an electric fireplace insert. Recent updates include a new roof in 2025, and a mini-split system replaced in 2025. Enjoy the spacious wraparound porch, perfect for entertaining, plus a covered porch ideal for morning coffee. Abasement provides additional storage. Privacy, versatility, and Kentucky Lake access, this property has it all and the possibilities are endless!
Property Features
Property Type: Residential - Single Family
Basement: Yes
Cooling: Ductless, Multi Units, Window Unit(s), Wall Unit(s)
Fireplaces: 1
Fuel Type: Electric
Heating: Baseboard, Electric, Ductless
Lot Size: 1.00 Acres
Roof Type: Dimensional Style
Stories: 1.5
Year Built: 2001
Amenities
Eat-in Kitchen
Primary First Floor
Walk-In Closet(s)
Ceiling Fan(s)
Feature Descriptions
Appliance Features: Dryer, Microwave, Refrigerator, Washer, Oven
Basement Features: Walk-Out Access
Days on Site: 7
Exterior: Vinyl Siding
Fireplace Features: Electric, Living Room
Flooring: Carpet, Laminate
Laundry: Main Level
Laundry Features: Main Level
Lot Dimensions: 1 acre(s)
Lot Features: Secluded, Wooded, Many Trees
Parcel #: 103-A-0497
Parking Notes: Driveway
Rooms Total: 2
Structure Type: House
Utilities: Cable Available, Electricity Connected, Water Available
Wooded: Yes
Local Schools
High School: Calloway Co
Middle School: Calloway Co
Elementary School: East Calloway
School District: Calloway - 114
Listed By / Shown By
Listed By
Agency Name: Keller Williams Experience - Murray
Shown By
Agent Name: Debra Bray
Agent Phone:
Agency Title: SALLIE DAVIDSON, REALTORS

Estimate Your Payment
Estimated Payment
$ 524.34 per month $484.97 Principal & Interest $0.00 Property Tax (data not provided by mls) $39.38 Homeowner's InsuranceChange Payment Information

Debra Bray
Cell: (606) 682-2102
Email Me
Privacy Policy / DMCA Notice / ADA Accessibility


This site is hosted, designed and copyright
© 1994 - 2026 by
Delta Media Group, Inc. -- Patent Pending --
Agency License Information: SALLIE DAVIDSON REALTORS, KENTUCKY
43 Barnacle Drive | MLS# 26017296
This single family home located at 43 Barnacle Drive, New Concord, KY 42076 is currently listed for sale with an asking price of $135,000. This property was built in 2001 and has 2 bedrooms and 2 full baths with 1134 sq. ft. Barnacle Drive is located in the Pine Bluff Shores subdivision within the Calloway - 114 school district. Search Pine Bluff Shores real estate on dbray.salliedavidson.com today.