
Debra Bray
REALTOR®

BEDS3
BATHS1 full
SQUARE FEET912
MLS#26017691
STATUS
PROPERTY TYPEResidential - Single Family
SUBDIVISIONPine Bluff Shores
SCHOOLCalloway - 114
Property Description
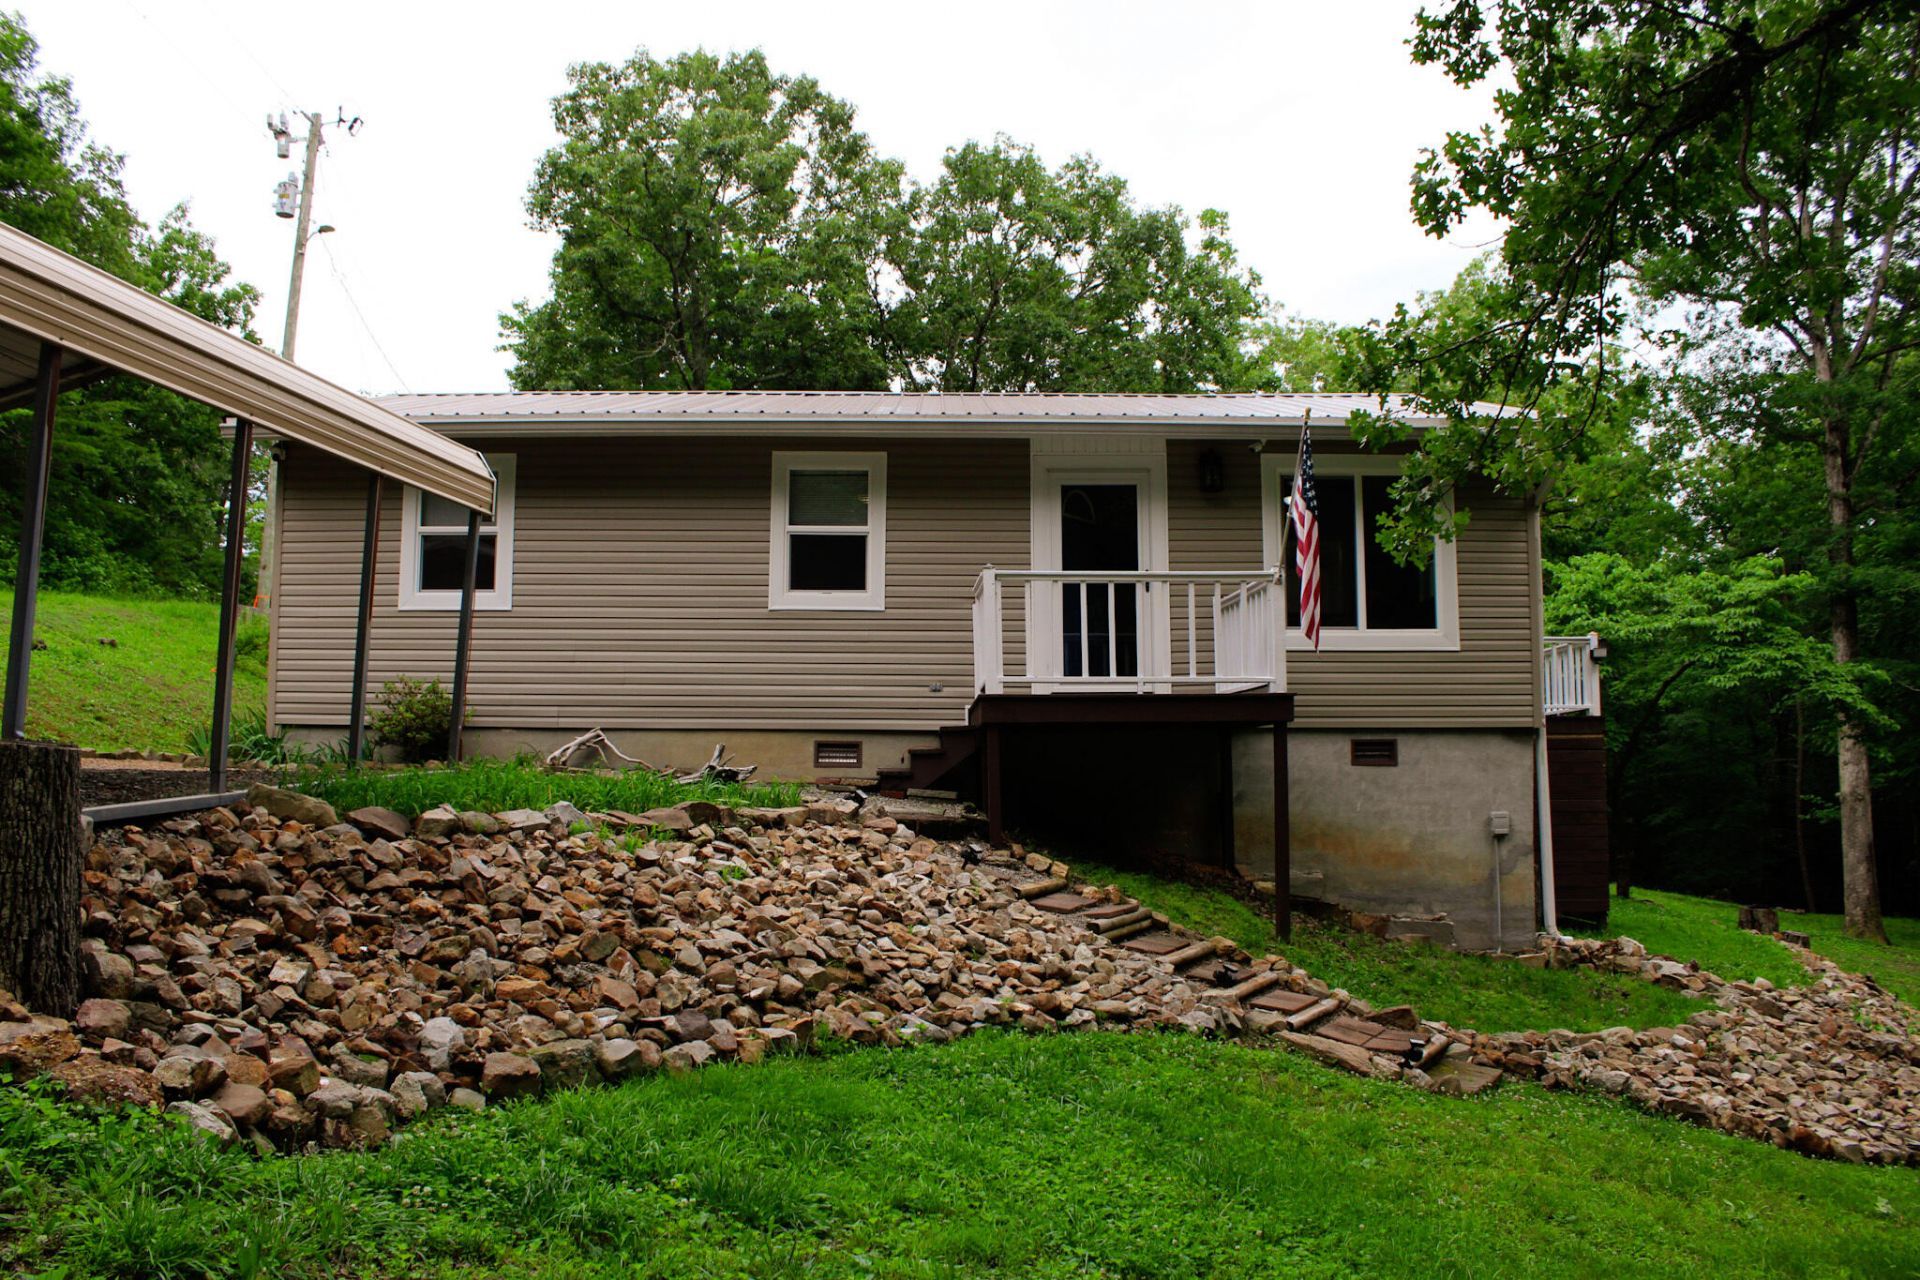
Welcome to 619 Lakeshore Drive in the Pine Bluff Shores subdivision near Kentucky Lake! This beautifully remodeled 3-bedroom, 1-bath home offers a peaceful retreat on approximately 0.9 acres surrounded by mature woods. Whether you're looking for a weekend getaway, investment property, fishing retreat, or full-time residence, this property provides a versatile opportunity in a desirable lake-area setting. A private drive connects to adjacent TVA public land and offers convenient access toward Kentucky Lake, making it easy to enjoy fishing, nature outings, and outdoor recreation. Prefer boating? Boyd's Branch Boat Ramp is just a short drive away. Recent updates include a new HVAC system installed in December 2024, along with replacement windows, a sliding glass door, and storm doors installed in 2022. Enjoy the tranquility of a wooded setting while remaining close to all the recreational opportunities Kentucky Lake has to offer.
Property Features
Property Type: Residential - Single Family
Cooling: Central Air, Ceiling Fan(s)
Heating: Forced Air
Lot Size: 0.90 Acres
Roof Type: Metal
Stories: 1.0
Year Built: 1991
Amenities
Breakfast Bar
Ceiling Fan(s)
Fire Pit
Feature Descriptions
Appliance Features: Microwave, Other, Refrigerator
Basement Features: Crawl Space
Days on Site: 5
Exterior: Vinyl Siding
Flooring: Laminate
Laundry: Electric Dryer Hookup, Washer Hookup
Laundry Features: Electric Dryer Hookup, Washer Hookup
Lot Dimensions: 0.900 acre(s)
Lot Features: Secluded, Wooded, Many Trees
Parcel #: 103-A-0313
Parking Notes: Detached Carport
Rooms Total: 2
Structures: Shed(s)
Utilities: Cable Available, Electricity Connected, Phone Available
Window Features: Blinds
Wooded: Yes
Local Schools
High School: Calloway Co
Middle School: Calloway Co
Elementary School: East Calloway
School District: Calloway - 114
Listed By / Shown By
Listed By
Agency Name: Keller Williams Experience - Murray
Shown By
Agent Name: Debra Bray
Agent Phone:
Agency Title: SALLIE DAVIDSON, REALTORS

Estimate Your Payment
Estimated Payment
$ 679.32 per month $628.30 Principal & Interest $0.00 Property Tax (data not provided by mls) $51.01 Homeowner's InsuranceChange Payment Information

Debra Bray
Cell: (606) 682-2102
Email Me
Privacy Policy / DMCA Notice / ADA Accessibility


This site is hosted, designed and copyright
© 1994 - 2026 by
Delta Media Group, Inc. -- Patent Pending --
Agency License Information: SALLIE DAVIDSON REALTORS, KENTUCKY
619 Lake Shore Drive | MLS# 26017691
This single family home located at 619 Lake Shore Drive, New Concord, KY 42076 is currently listed for sale with an asking price of $174,900. This property was built in 1991 and has 3 bedrooms and 1 full baths with 912 sq. ft. Lake Shore Drive is located in the Pine Bluff Shores subdivision within the Calloway - 114 school district. Search Pine Bluff Shores real estate on dbray.salliedavidson.com today.