
Debra Bray
REALTOR®

BEDS3
BATHS2 full
SQUARE FEET1,507
MLS#26013529
STATUS
PROPERTY TYPEResidential - Single Family
SUBDIVISIONCountry Meadows
SCHOOLChristian County - 106
Property Description
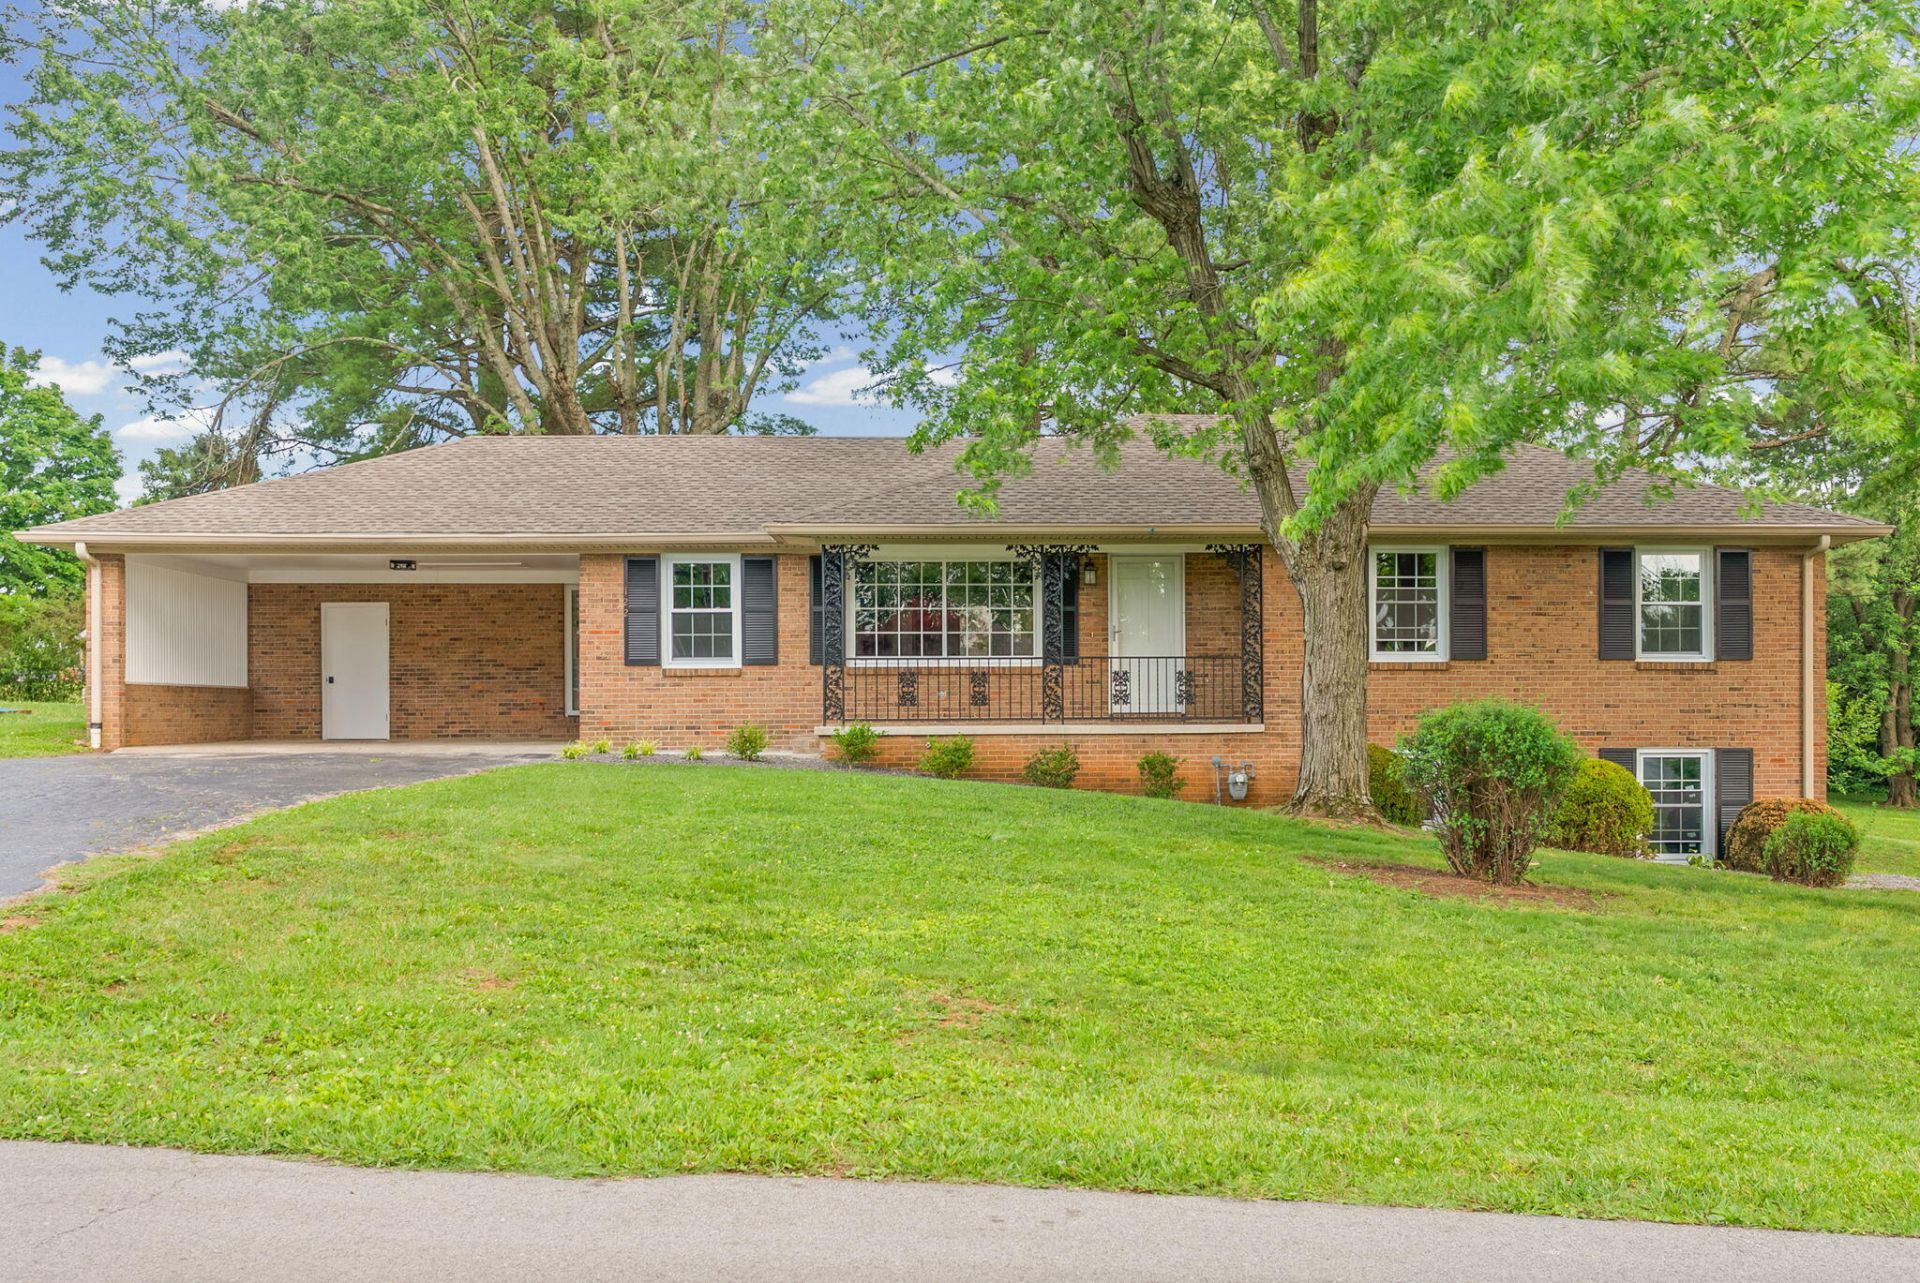
Custom-built, builder-occupied all-brick ranch offering quality craftsmanship and thoughtful updates throughout. This one-family home features an unfinished walk-out basement with garage access???ideal for a sportsman, craftsman, workshop space, or future expanded living area. The basement also includes a storm shelter for added peace of mind during severe weather. The lovingly updated kitchen showcases new cabinetry, tiled backsplash, stainless steel appliances, and opens seamlessly to the main living areas for a comfortable open-concept layout. Additional improvements include new lighting throughout, replacement windows, and tasteful landscaping on the oversized lot. Conveniently located near all that Hopkinsville has to offer, this home sits on a quiet street while still providing quick access to major roads for an easy commute. A rare opportunity to own a well-cared-for home that has been cherished by the original family and is now ready for the next owners to enjoy.
Property Features
Property Type: Residential - Single Family
Basement: Yes
Cooling: Central Air, Ceiling Fan(s), Electric
Fuel Type: Gas
Garage: 1
Heating: Natural Gas
Home Style: Ranch
Lot Size: 0.36 Acres
Roof Type: Shingle
Stories: 1.0
Year Built: 1967
Amenities
Eat-in Kitchen
Primary First Floor
Ceiling Fan(s)
Feature Descriptions
Appliance Features: Dishwasher, Microwave, Refrigerator, Range, Self Cleaning Oven, Vented Exhaust Fan
Attic: Pull-Down Stairs, Storage Only
Basement Features: Bath/Stubbed, Concrete, Unfinished, Walk-Out Access, Walk-Up Access
Days on Site: 35
Exterior: Brick Veneer, Vinyl Siding
Flooring: Hardwood, Tile, Luxury Vinyl
Laundry: Main Level
Laundry Features: Main Level
Lot Dimensions: 0.365 acre(s)
Lot Features: Few Trees
Parcel #: 243-00 02 059.00
Parking Notes: Attached Carport, Attached Garage, Basement, Driveway, Garage Faces Side
Rooms Total: 8
Structure Type: House
Utilities: Cable Available, Electricity Available, Natural Gas Connected, Phone Available, Sewer Available, Water Connected
Window Features: Insulated Windows, Screens
Local Schools
High School: Christian Co
Middle School: Christian Co
Elementary School: Millbrooke
School District: Christian County - 106
Listed By / Shown By
Listed By
Agency Name: Town & Country Realty
Shown By
Agent Name: Debra Bray
Agent Phone:
Agency Title: SALLIE DAVIDSON, REALTORS

Estimate Your Payment
Estimated Payment
$ 1,087.14 per month $1,005.50 Principal & Interest $0.00 Property Tax (data not provided by mls) $81.64 Homeowner's InsuranceChange Payment Information

Debra Bray
Cell: (606) 682-2102
Email Me
Privacy Policy / DMCA Notice / ADA Accessibility


This site is hosted, designed and copyright
© 1994 - 2026 by
Delta Media Group, Inc. -- Patent Pending --
Agency License Information: SALLIE DAVIDSON REALTORS, KENTUCKY
122 Donna Drive | MLS# 26013529
This single family home located at 122 Donna Drive, Hopkinsville, KY 42240 is currently listed for sale with an asking price of $279,900. This property was built in 1967 and has 3 bedrooms and 2 full baths with 1507 sq. ft. Donna Drive is located in the Country Meadows subdivision within the Christian County - 106 school district. Search Country Meadows real estate on dbray.salliedavidson.com today.