
Debra Bray
REALTOR®

BEDS3
BATHS2 full
SQUARE FEET1,633
MLS#26013617
STATUS
PROPERTY TYPEResidential - Single Family
SUBDIVISIONEagles Cove
SCHOOLChristian County - 106
Property Description
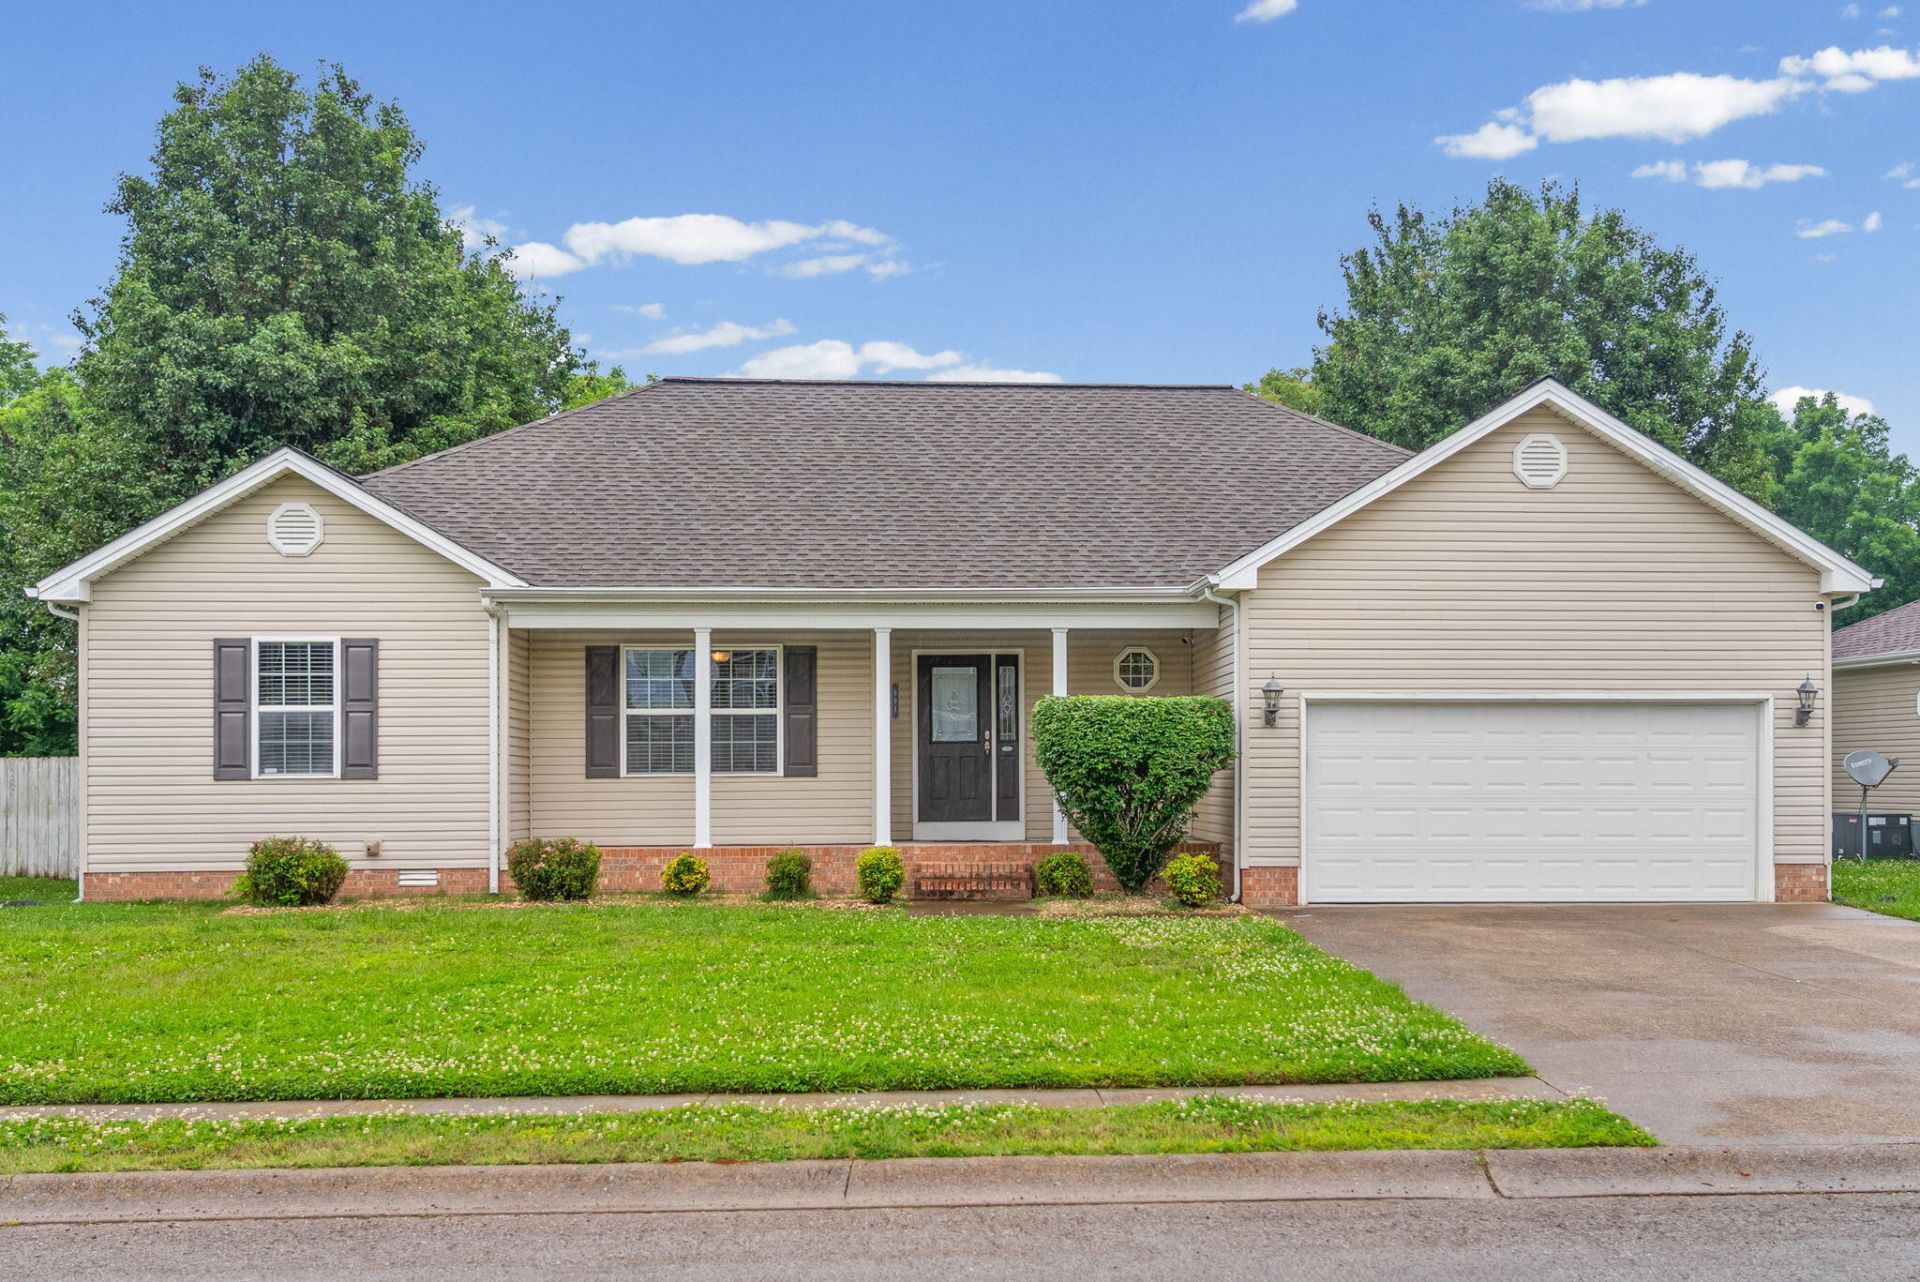
Well-appointed single-level home in the desirable Eagle Cove neighborhood featuring an open-concept layout and NO carpet throughout! The spacious primary suite offers a large walk-in closet and a comfortable private retreat. Step outside to enjoy the back deck overlooking the fully fenced backyard ??? perfect for entertaining, pets, or relaxing evenings at home. A storage shed provides additional space for tools, lawn equipment, or seasonal storage. Additional highlights include: ??¢ NO HOA ??¢ ADT security system with cameras to remain ??¢ All kitchen appliances convey, including refrigerator, dishwasher, microwave, and stove ??¢ NEW HVAC installed June 2024 Property requires flood insurance; however, the home has not experienced flooding during the current ownership. Conveniently located near Pennyrile Parkway and just 20 minutes from Fort Campbell, this move-in ready home combines comfort, convenience, and value.
Property Features
Property Type: Residential - Single Family
Cooling: Central Air
Garage: 2
Heating: Forced Air
Lot Size: 0.39 Acres
Stories: 1.0
Year Built: 2004
Amenities
Eat-in Kitchen
Ceiling Fan(s)
Feature Descriptions
Appliance Features: Dishwasher, Microwave, Refrigerator, Oven
Attic: Access Only
Days on Site: 35
Exterior: Vinyl Siding
Flooring: Laminate
Laundry: Main Level
Laundry Features: Main Level
Lot Dimensions: 0.388 acre(s)
Parcel #: 239-00 01 060.00
Parking Notes: Attached Garage, Driveway
Rooms Total: 2
Structures: Shed(s)
Structure Type: House
Window Features: Blinds
Local Schools
High School: Christian Co
Middle School: Hopkinsville
Elementary School: South Christian
School District: Christian County - 106
Listed By / Shown By
Listed By
Agency Name: Welcome Home Sales & Rentals
Shown By
Agent Name: Debra Bray
Agent Phone:
Agency Title: SALLIE DAVIDSON, REALTORS

Estimate Your Payment
Estimated Payment
$ 1,068.11 per month $987.90 Principal & Interest $0.00 Property Tax (data not provided by mls) $80.21 Homeowner's InsuranceChange Payment Information

Debra Bray
Cell: (606) 682-2102
Email Me
Privacy Policy / DMCA Notice / ADA Accessibility


This site is hosted, designed and copyright
© 1994 - 2026 by
Delta Media Group, Inc. -- Patent Pending --
Agency License Information: SALLIE DAVIDSON REALTORS, KENTUCKY
991 Wing Tip Circle | MLS# 26013617
This single family home located at 991 Wing Tip Circle, Hopkinsville, KY 42240 is currently listed for sale with an asking price of $275,000. This property was built in 2004 and has 3 bedrooms and 2 full baths with 1633 sq. ft. Wing Tip Circle is located in the Eagles Cove subdivision within the Christian County - 106 school district. Search Eagles Cove real estate on dbray.salliedavidson.com today.