
Debra Bray
REALTOR®

BEDS4
BATHS3 full
SQUARE FEET2,080
MLS#26017730
STATUS
PROPERTY TYPEResidential - Single Family
SUBDIVISIONEagles Cove
SCHOOLChristian County - 106
Property Description
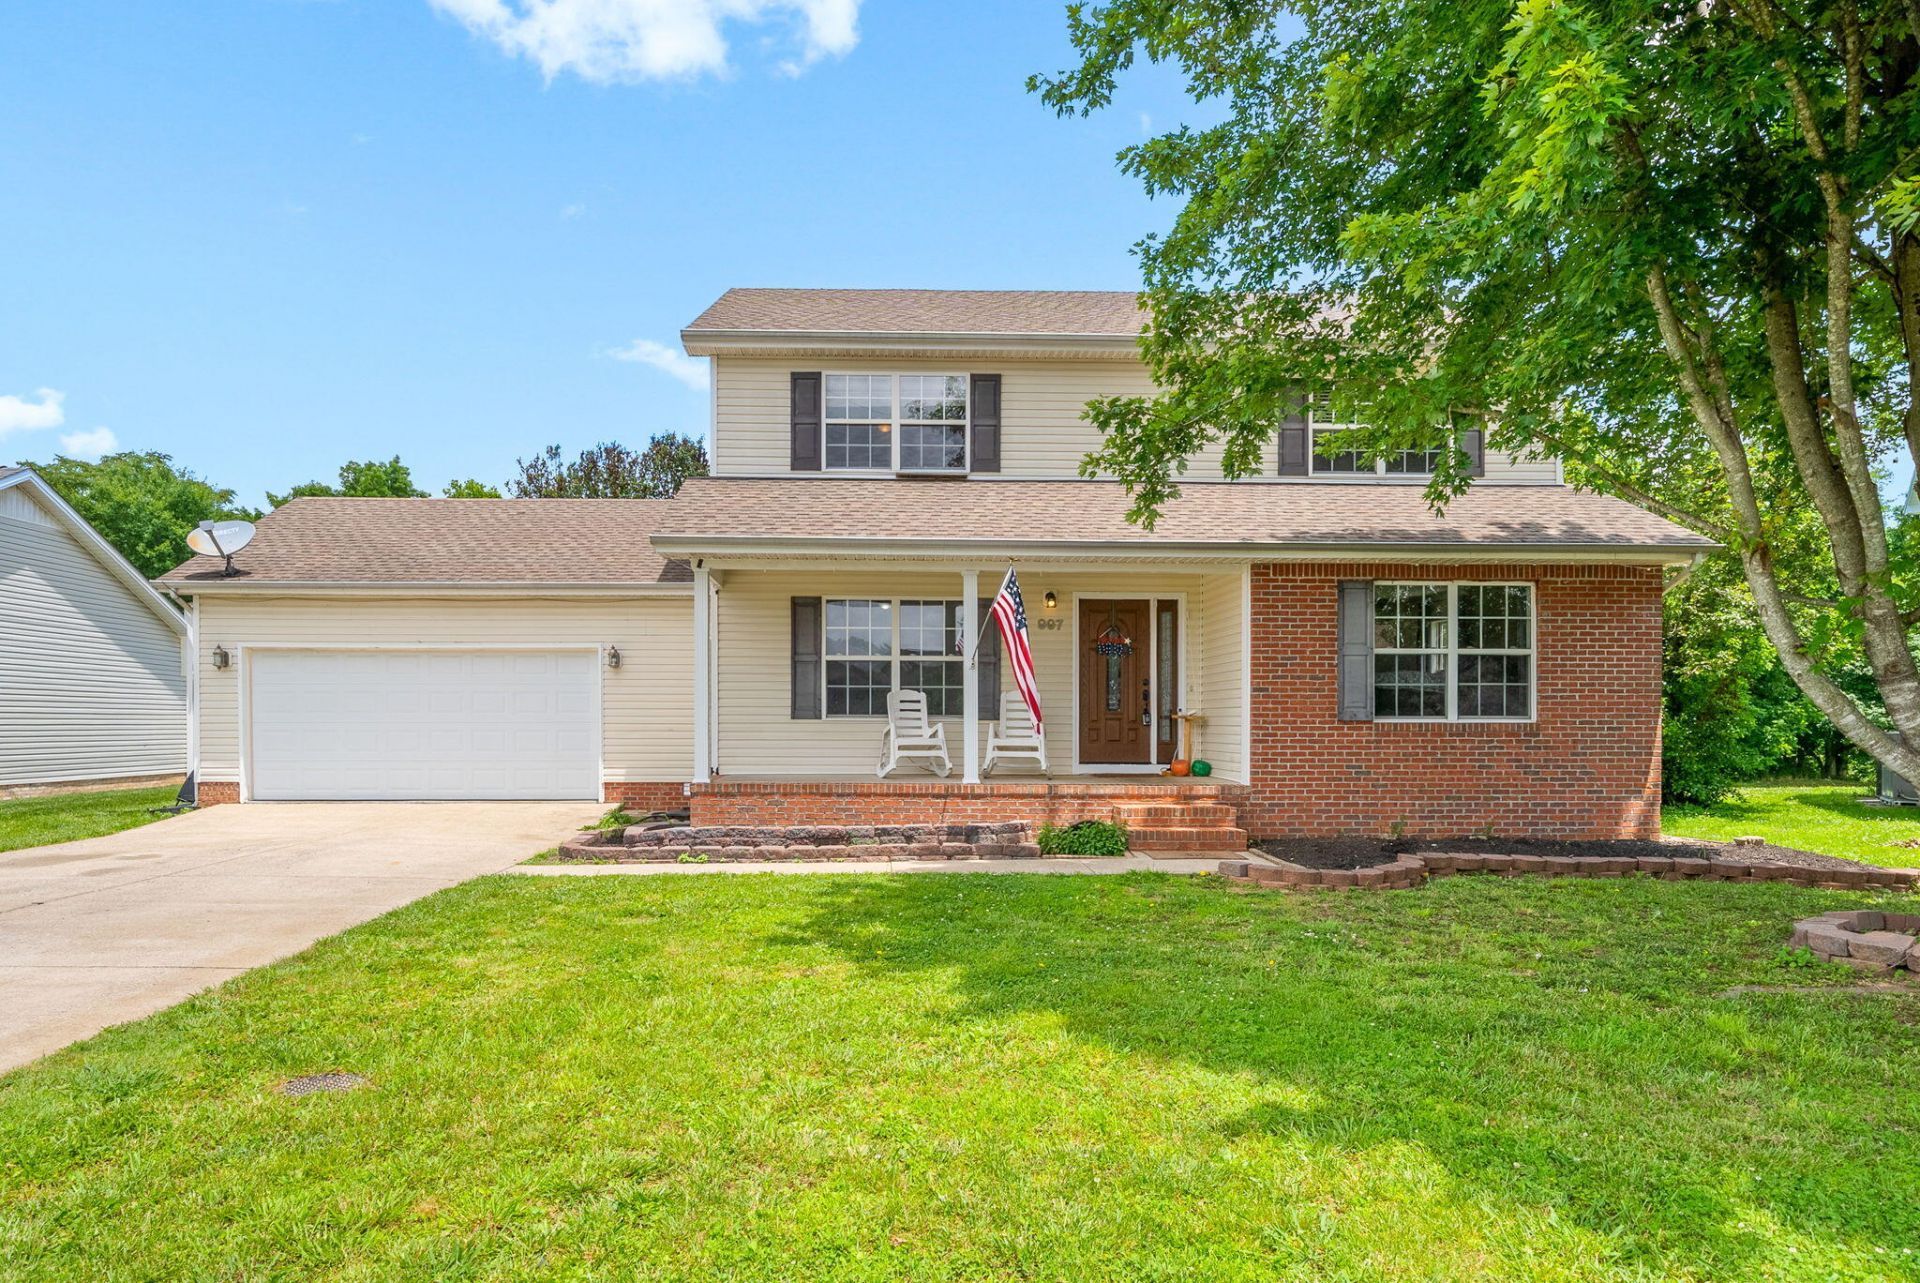
Welcome to this beautifully maintained 4-bedroom, 3-bath home nestled in a quiet cul-de-sac in the highly desirable Eagles Cove subdivision. Offering 2,080 square feet of comfortable living space, this charming home combines style, functionality, and plenty of room for everyone. Step inside to a spacious living room that flows seamlessly into the well-appointed kitchen, featuring abundant cabinetry, stunning butcher block countertops, and included stove and dishwasher. The main-level primary suite offers convenience and privacy with its own full ensuite bath. Upstairs, you'll find three additional bedrooms and two full bathrooms, including a second primary suite, ideal for guests, multi-generational living, or a private retreat. Outside, enjoy relaxing evenings or entertaining friends on the patio overlooking the backyard. Additional features include a two-car attached garage, ample storage, and a desirable location close to everything you need.
Property Features
Property Type: Residential - Single Family
Cooling: Central Air
Fuel Type: Electric
Garage: 2
Heating: Electric
Home Style: Contemporary
Lot Size: 0.40 Acres
Roof Type: Shingle
Stories: 2.0
Year Built: 2004
Feature Descriptions
Appliance Features: Dishwasher, Range
Basement Features: Crawl Space
Days on Site: 5
Exterior: Brick Veneer, Vinyl Siding
Flooring: Carpet, Vinyl
Lot Dimensions: 0.405 acre(s)
Parcel #: 239-00 01 057.00
Parking Notes: Attached Garage
Rooms Total: 9
Structure Type: House
Local Schools
High School: Hopkinsville
Middle School: Hopkinsville
Elementary School: South Christian
School District: Christian County - 106
Listed By / Shown By
Listed By
Agency Name: Home Front Real Estate
Shown By
Agent Name: Debra Bray
Agent Phone:
Agency Title: SALLIE DAVIDSON, REALTORS

Estimate Your Payment
Estimated Payment
$ 1,161.32 per month $1,074.11 Principal & Interest $0.00 Property Tax (data not provided by mls) $87.21 Homeowner's InsuranceChange Payment Information

Debra Bray
Cell: (606) 682-2102
Email Me
Privacy Policy / DMCA Notice / ADA Accessibility


This site is hosted, designed and copyright
© 1994 - 2026 by
Delta Media Group, Inc. -- Patent Pending --
Agency License Information: SALLIE DAVIDSON REALTORS, KENTUCKY
997 Wing Tip Circle | MLS# 26017730
This single family home located at 997 Wing Tip Circle, Hopkinsville, KY 42240 is currently listed for sale with an asking price of $299,000. This property was built in 2004 and has 4 bedrooms and 3 full baths with 2080 sq. ft. Wing Tip Circle is located in the Eagles Cove subdivision within the Christian County - 106 school district. Search Eagles Cove real estate on dbray.salliedavidson.com today.