
Debra Bray
REALTOR®

BEDS4
BATHS2 full
SQUARE FEET2,800
MLS#26016031
STATUS
PROPERTY TYPEResidential - Single Family
SUBDIVISIONRural
SCHOOLClay County - 43
Property Description
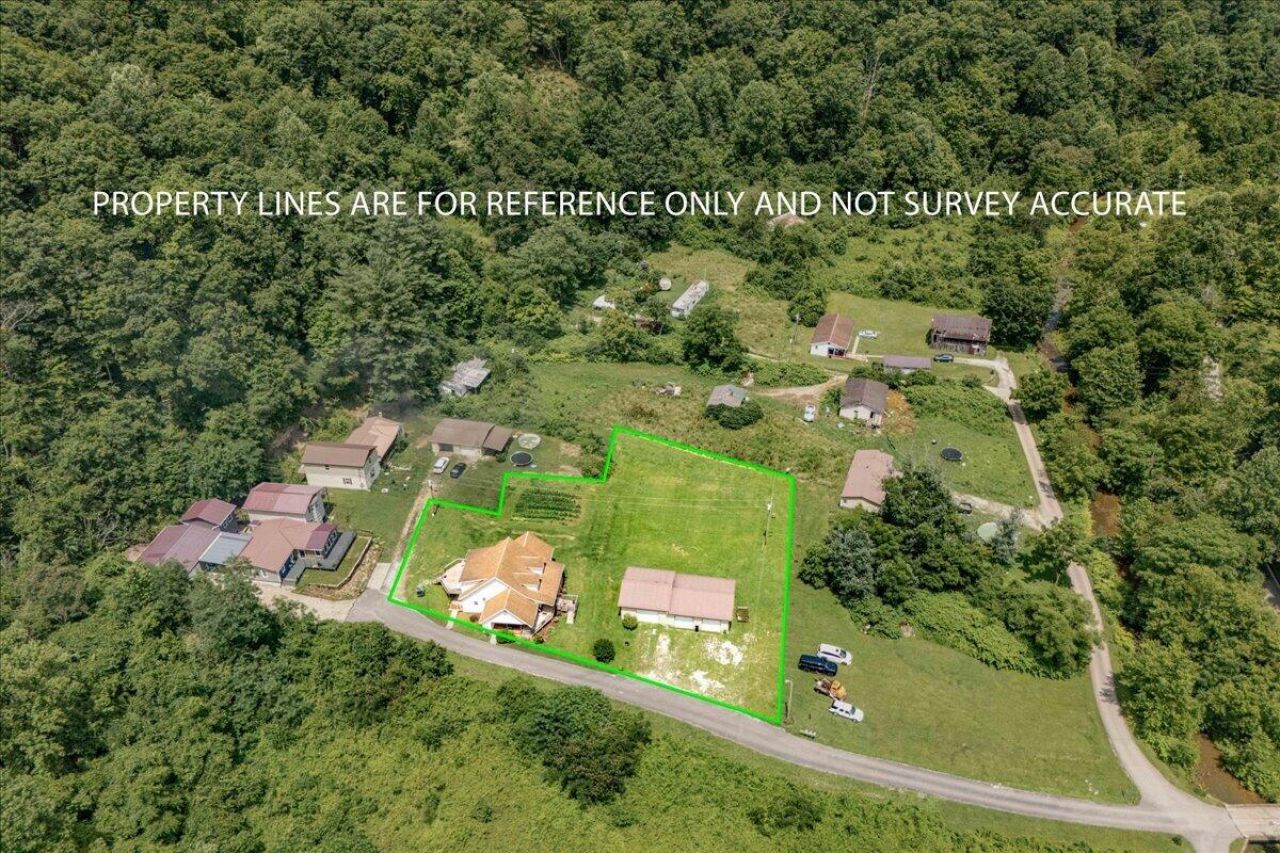
This beautiful 4-bedroom, 2-bathroom home is move-in ready and offers the perfect combination of comfort, space, and privacy. The inviting living room features a cozy propane fireplace, while the spacious kitchen boasts a large island that's perfect for cooking, entertaining, or gathering with family and friends. Situated on a private 0.82-acre lot, you'll love relaxing on the covered front porch and enjoying the peaceful surroundings in every season. Car enthusiasts, hobbyists, or anyone needing extra storage will appreciate the impressive 28x56 three-car garage with plenty of room for vehicles, equipment, and recreational toys. Meticulously maintained and full of charm, this home offers too many features to list and is an excellent choice for growing families or anyone looking to enjoy quiet country living away from the hustle and bustle of the city. Buyer to verify square footage.
Property Features
Property Type: Residential - Single Family
Cooling: Heat Pump
Fireplaces: 1
Garage: 3
Heating: Heat Pump
Lot Size: 0.82 Acres
Roof Type: Dimensional Style
Stories: 2.0
Year Built: 1977
Amenities
Ceiling Fan(s)
Feature Descriptions
Appliance Features: Microwave, Refrigerator, Range
Attic: Access Only
Basement Features: Crawl Space
Days on Site: 13
Exterior: Vinyl Siding
Fireplace Features: Free Standing, Living Room, Propane
Flooring: Carpet, Laminate, Tile
Lot Dimensions: 0.820 acre(s)
Parcel #: 137-00-00-033.00
Parking Notes: Detached Garage
Rooms Total: 2
Structure Type: House
Local Schools
High School: Clay County
Middle School: Clay County
Elementary School: Goose Rock
School District: Clay County - 43
Listed By / Shown By
Listed By
Agency Name: RE/MAX On Main, Inc
Shown By
Agent Name: Debra Bray
Agent Phone:
Agency Title: SALLIE DAVIDSON, REALTORS

Estimate Your Payment
Estimated Payment
$ 1,164.82 per month $1,077.35 Principal & Interest $0.00 Property Tax (data not provided by mls) $87.47 Homeowner's InsuranceChange Payment Information

Debra Bray
Cell: (606) 682-2102
Email Me
Privacy Policy / DMCA Notice / ADA Accessibility


This site is hosted, designed and copyright
© 1994 - 2026 by
Delta Media Group, Inc. -- Patent Pending --
Agency License Information: SALLIE DAVIDSON REALTORS, KENTUCKY
60 Rj Wagers Road | MLS# 26016031
This single family home located at 60 Rj Wagers Road, Manchester, KY 40962 is currently listed for sale with an asking price of $299,900. This property was built in 1977 and has 4 bedrooms and 2 full baths with 2800 sq. ft. Rj Wagers Road is located in the Rural subdivision within the Clay County - 43 school district. Search Rural real estate on dbray.salliedavidson.com today.