
Debra Bray
REALTOR®

BEDS3
BATHS2 full 1 partial
SQUARE FEET2,868
MLS#26018283
STATUS
PROPERTY TYPEResidential - Single Family
SCHOOLCrittenden - 112
Property Description
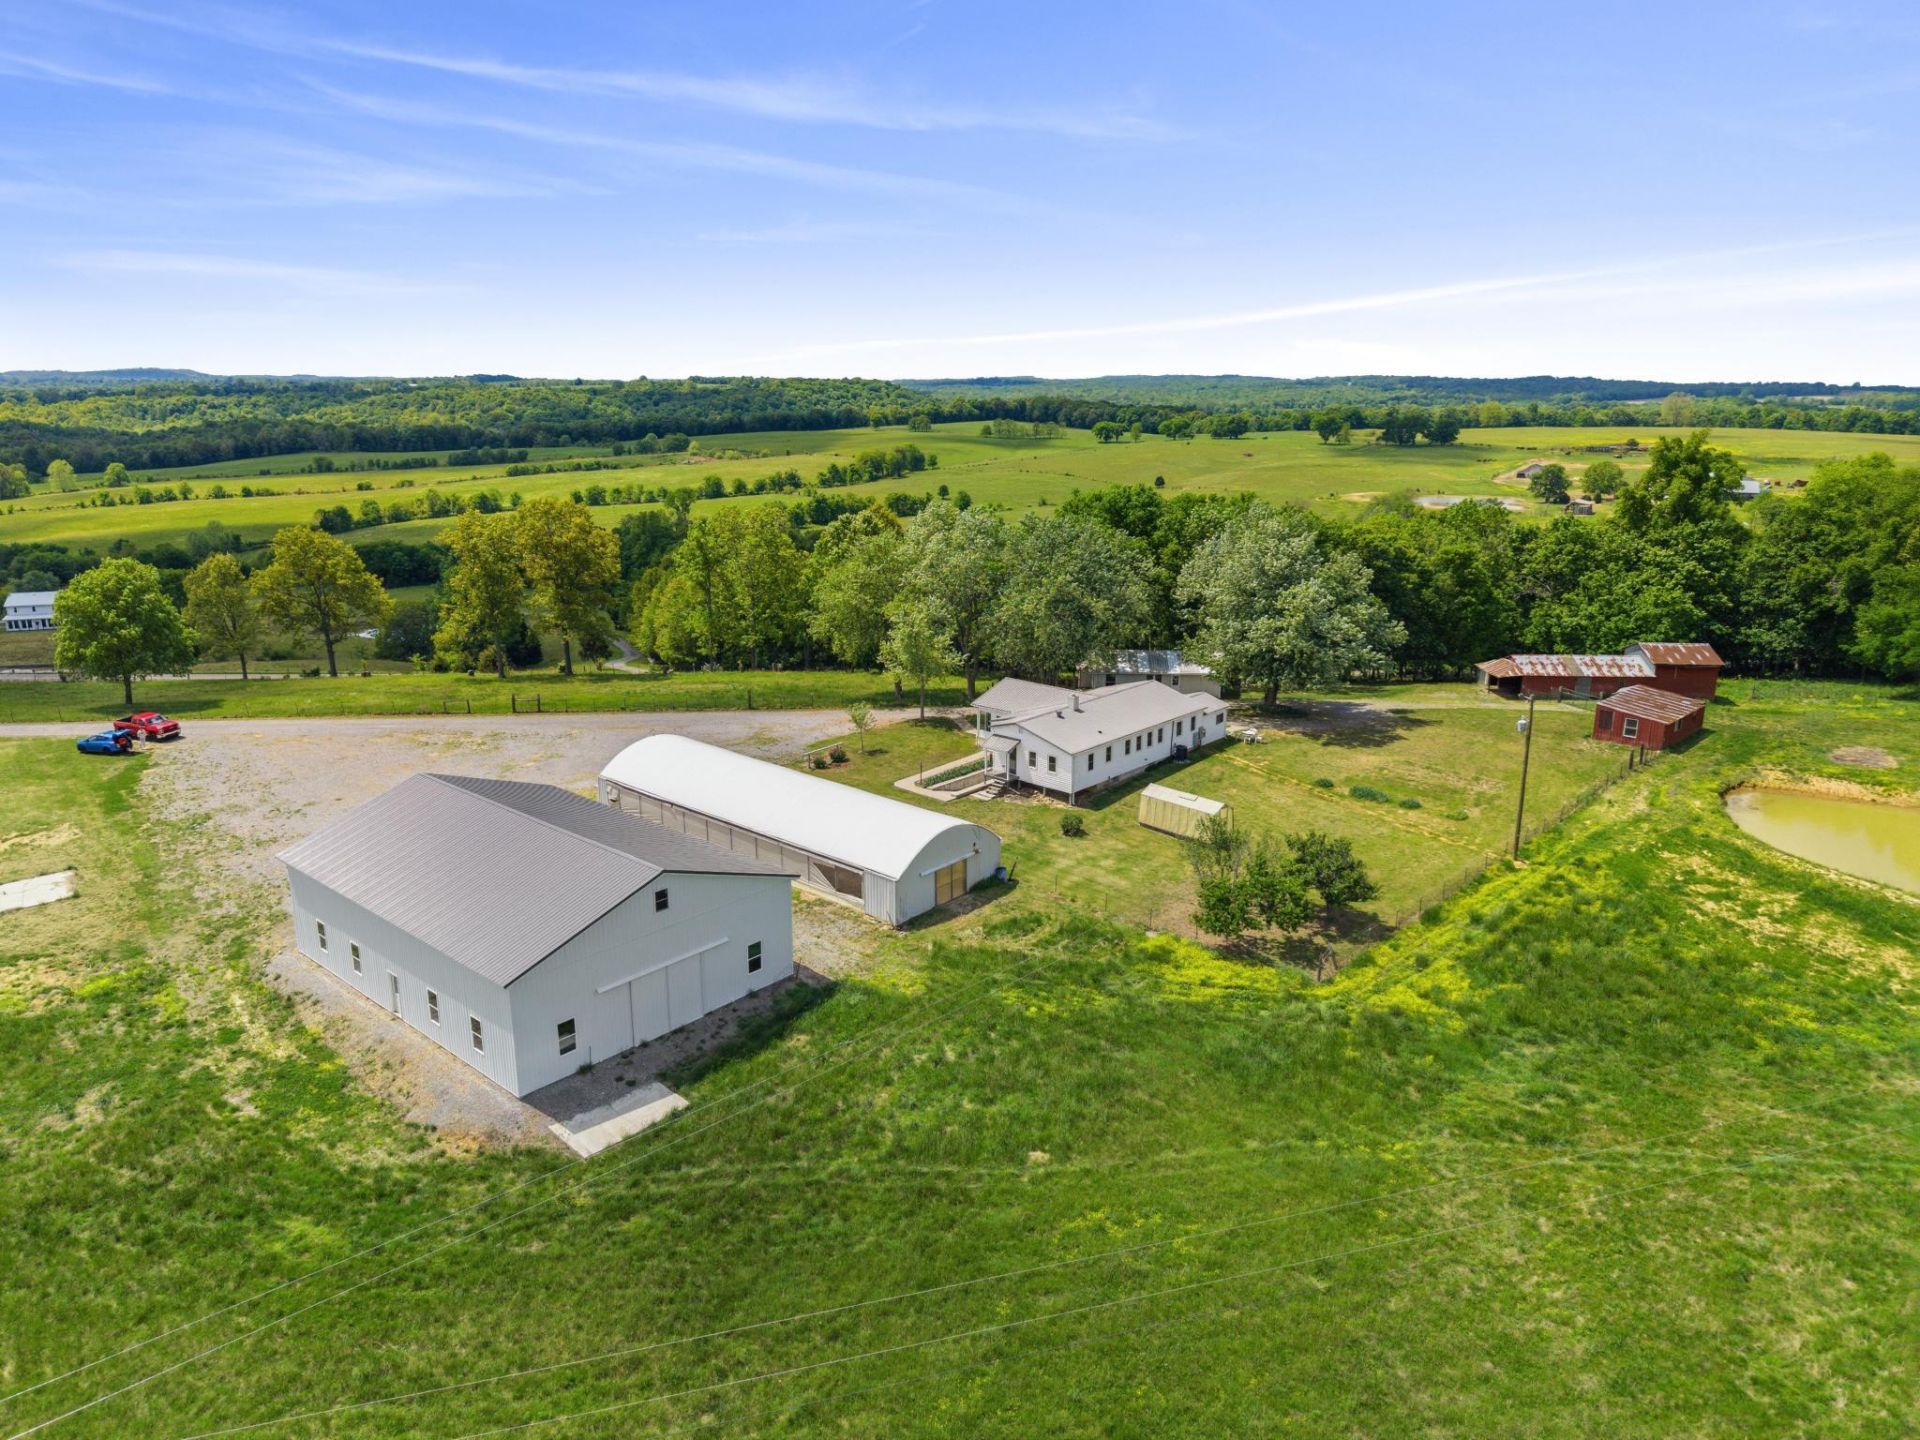
Tucked just 5 miles outside of Marion, this Amish-built home on 10+ acres is the ultimate homesteader's dream (with stunning views included)! Outside, there's a 50x70 shop, 29x89 greenhouse, newly dredged pond, 2 chicken coops, 2 horse barns, and open pasture ready for all your farm animals. Inside the home, you'll find refinished hardwood floors in the oversized living area that lead into a fully renovated kitchen with quartz countertops, new cabinets & appliances(induction cook top is a bonus)! The new primary bath features a freestanding tub, walk-in shower& new fixtures. And to top it off, the all-season porch with epoxy floors is the perfect place to soak in those views. Then there's the basement area, which is massive and has freshly done epoxy floors, ideal for rec. space or 3rd bedroom. The entire home has new electric (two 200-amp services, generator-ready), newer plumbing, and paint. Properties like this don't come around often.
Property Features
Property Type: Residential - Single Family
Basement: Yes
Cooling: Central Air, Heat Pump
Fireplaces: 2
Garage: 6
Heating: Heat Pump
Home Style: Ranch
Lot Size: 10.01 Acres
Roof Type: Metal
Stories: 1.0
Year Built: 1993
Amenities
Primary First Floor
Soaking Tub
Feature Descriptions
Appliance Features: Microwave, Refrigerator, Oven, Range
Basement Features: Finished, Walk-Out Access
Days on Site: 1
Exterior: Vinyl Siding
Fireplace Features: Basement, Dining Room
Flooring: Carpet, Concrete, Wood
Laundry: Washer Hookup, Lower Level
Laundry Features: Washer Hookup, Lower Level
Lot Dimensions: 10.010 acre(s)
Lot Features: Landscaped, Few Trees
Parcel #: 068-00-00-007.02
Parking Notes: Detached Garage, Driveway, Workshop
Rooms Total: 7
Structures: Barn(s), Shed(s), Workshop, Other
Structure Type: House
Local Schools
High School: Crittenden Co
Middle School: Crittenden Co
Elementary School: Crittenden Co
School District: Crittenden - 112
Listed By / Shown By
Listed By
Agency Name: Keller Williams Experience - Paducah
Shown By
Agent Name: Debra Bray
Agent Phone:
Agency Title: SALLIE DAVIDSON, REALTORS

Estimate Your Payment
Estimated Payment
$ 1,825.49 per month $1,688.41 Principal & Interest $0.00 Property Tax (data not provided by mls) $137.08 Homeowner's InsuranceChange Payment Information

Debra Bray
Cell: (606) 682-2102
Email Me
Privacy Policy / DMCA Notice / ADA Accessibility


This site is hosted, designed and copyright
© 1994 - 2026 by
Delta Media Group, Inc. -- Patent Pending --
Agency License Information: SALLIE DAVIDSON REALTORS, KENTUCKY
1300 State Route 1901 | MLS# 26018283
This single family home located at 1300 State Route 1901 , Marion, KY 42064 is currently listed for sale with an asking price of $470,000. This property was built in 1993 and has 3 bedrooms and 2 full and 1 partial baths with 2868 sq. ft. State Route 1901 is located within the Crittenden - 112 school district. Search Marion real estate on dbray.salliedavidson.com today.