
Debra Bray
REALTOR®

BEDS3
BATHS2 full
SQUARE FEET1,886
MLS#26017496
STATUS
PROPERTY TYPEResidential - Single Family
SCHOOLCrittenden - 112
Property Description
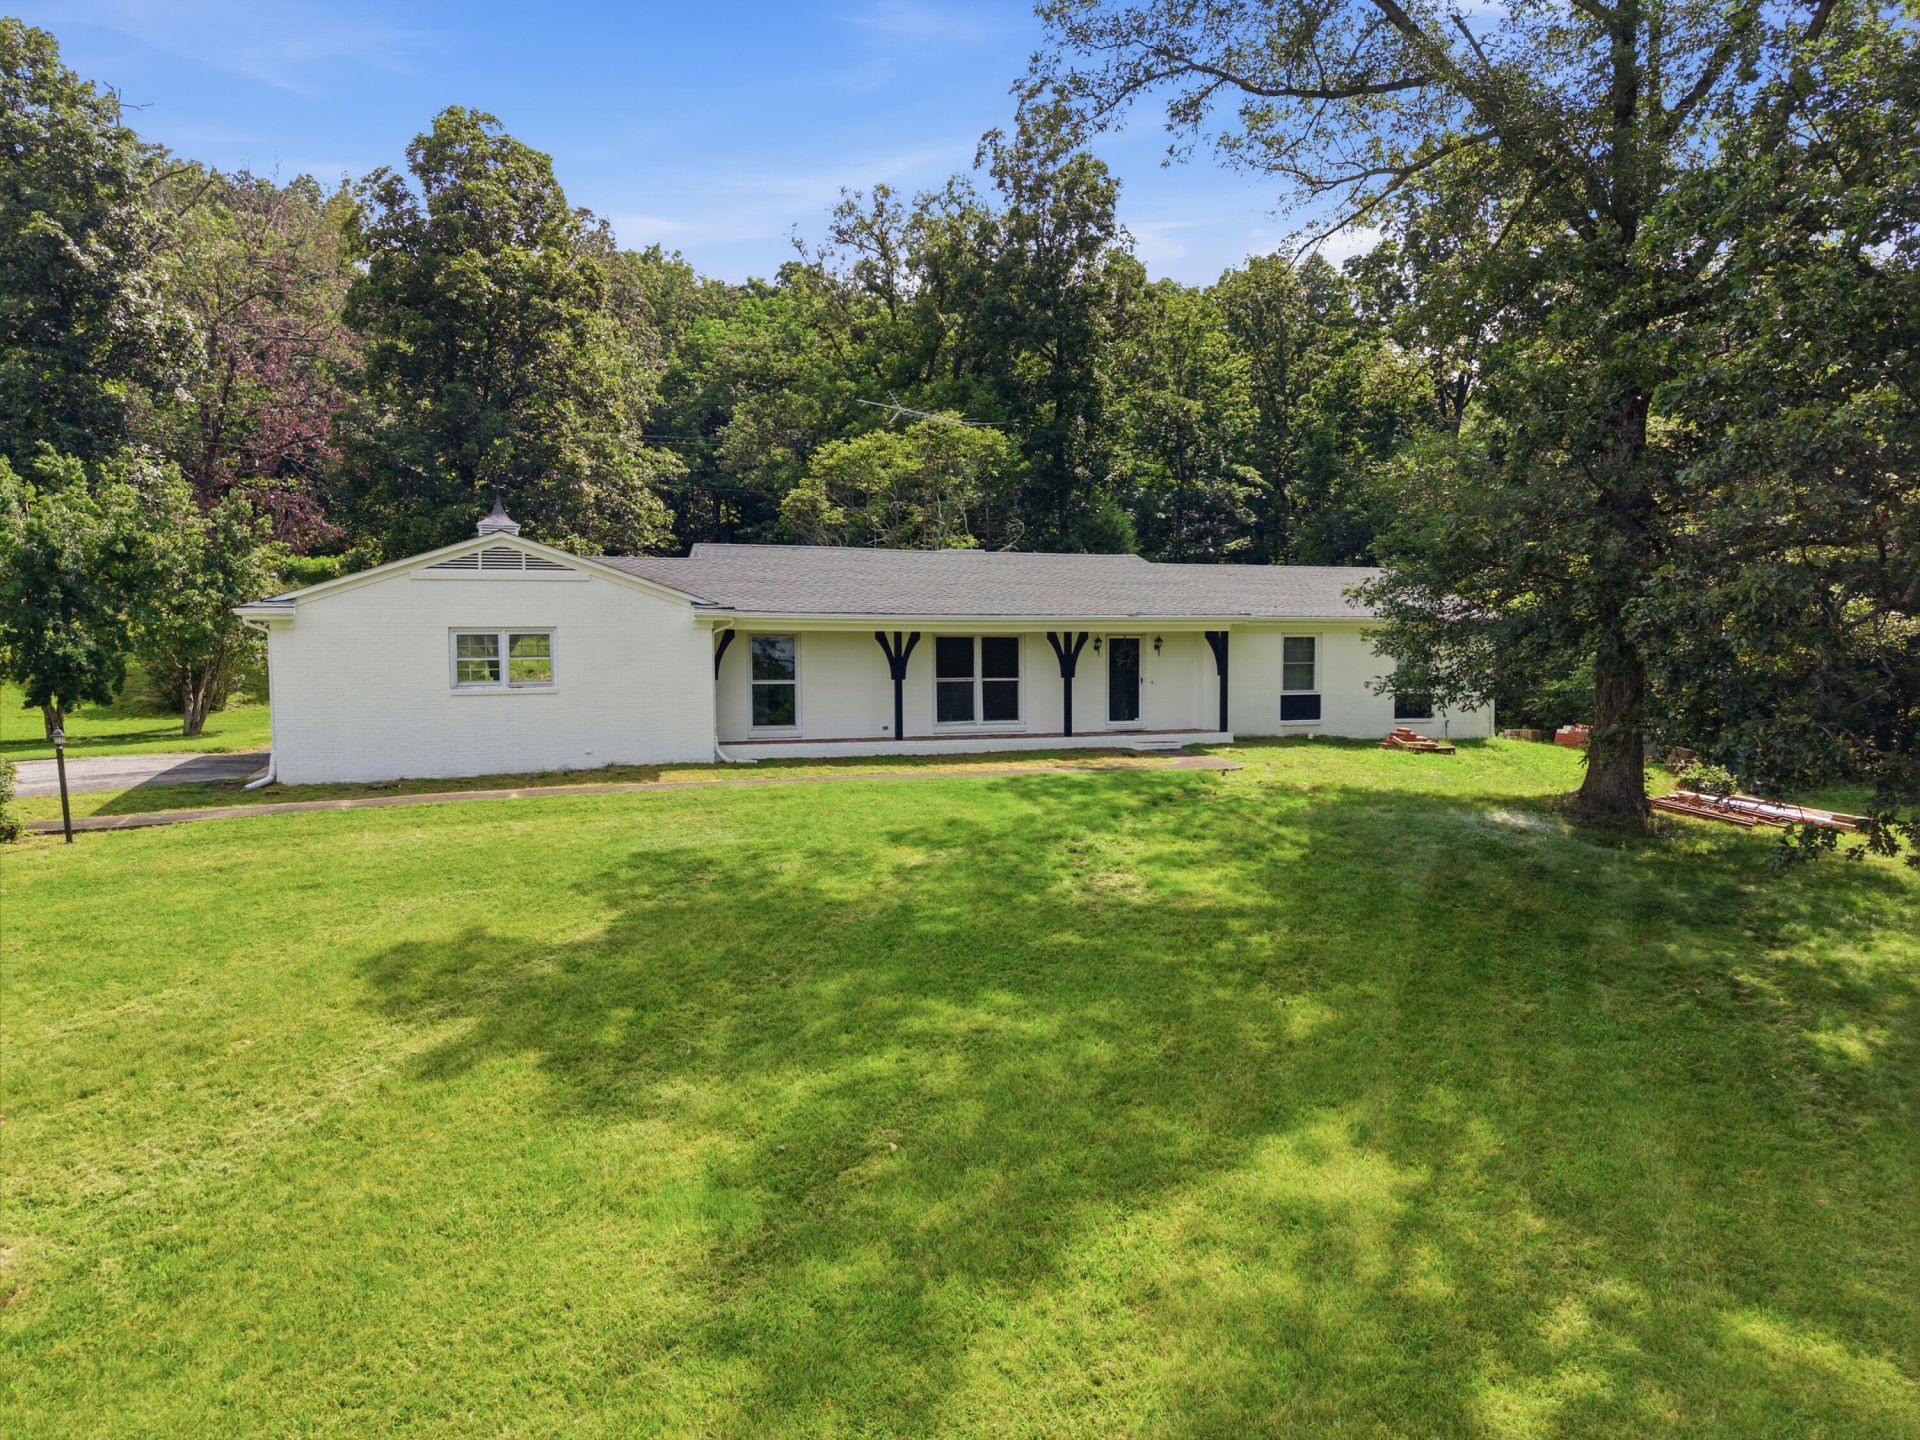
2.6 Acres conveniently located just 1.5 miles from downtown Marion and only minutes from Crittenden County Schools, this well-maintained 3-bedroom, 2-bath brick ranch offers the privacy of a rural setting with easy access to local amenities. Situated on 2.6 acres, the property features beautiful countryside views, a covered front porch, and a relaxing patio. The single-level floor plan offers all bedrooms, bathrooms, and living areas on the main floor for added convenience. Inside, you'll find a spacious living room plus a family room off the kitchen, providing flexible space for everyday living and entertaining. If you're looking for acreage, multiple living areas, and the convenience of one-level living just minutes from town, this property is a must-see!
Property Features
Property Type: Residential - Single Family
Basement: Yes
Cooling: Central Air
Fireplaces: 1
Fuel Type: Electric
Heating: Electric
Home Style: Ranch
Lot Size: 2.60 Acres
Stories: 1.0
Year Built: 1965
Amenities
Primary First Floor
Feature Descriptions
Appliance Features: Dishwasher, Microwave, Range
Basement Features: Concrete, Exterior Entry, Full, Interior Entry, Unfinished
Days on Site: 6
Exterior: Brick Veneer
Fireplace Features: Family Room
Flooring: Carpet, Hardwood, Luxury Vinyl
Laundry: Electric Dryer Hookup, Washer Hookup, Upper Level
Laundry Features: Electric Dryer Hookup, Washer Hookup, Upper Level
Lot Dimensions: 2.600 acre(s)
Lot Features: Few Trees
Parking Notes: Attached Carport
Rooms Total: 7
Structure Type: House
Utilities: Electricity Connected, Sewer Connected, Water Connected
Local Schools
High School: Crittenden Co
Middle School: Crittenden Co
Elementary School: Crittenden Co
School District: Crittenden - 112
Listed By / Shown By
Listed By
Agency Name: The Jeter Group
Shown By
Agent Name: Debra Bray
Agent Phone:
Agency Title: SALLIE DAVIDSON, REALTORS

Estimate Your Payment
Estimated Payment
$ 967.12 per month $894.50 Principal & Interest $0.00 Property Tax (data not provided by mls) $72.63 Homeowner's InsuranceChange Payment Information

Debra Bray
Cell: (606) 682-2102
Email Me
Privacy Policy / DMCA Notice / ADA Accessibility


This site is hosted, designed and copyright
© 1994 - 2026 by
Delta Media Group, Inc. -- Patent Pending --
Agency License Information: SALLIE DAVIDSON REALTORS, KENTUCKY
1588 U.s. 641 | MLS# 26017496
This single family home located at 1588 U.s. 641 , Marion, KY 42064 is currently listed for sale with an asking price of $249,000. This property was built in 1965 and has 3 bedrooms and 2 full baths with 1886 sq. ft. U.s. 641 is located within the Crittenden - 112 school district. Search Marion real estate on dbray.salliedavidson.com today.