
Debra Bray
REALTOR®

BEDS1
BATHS1 full
SQUARE FEET805
MLS#26016139
STATUS
PROPERTY TYPEResidential - Condominium
SUBDIVISIONAshland Park
SCHOOLFayette County - 1
Property Description
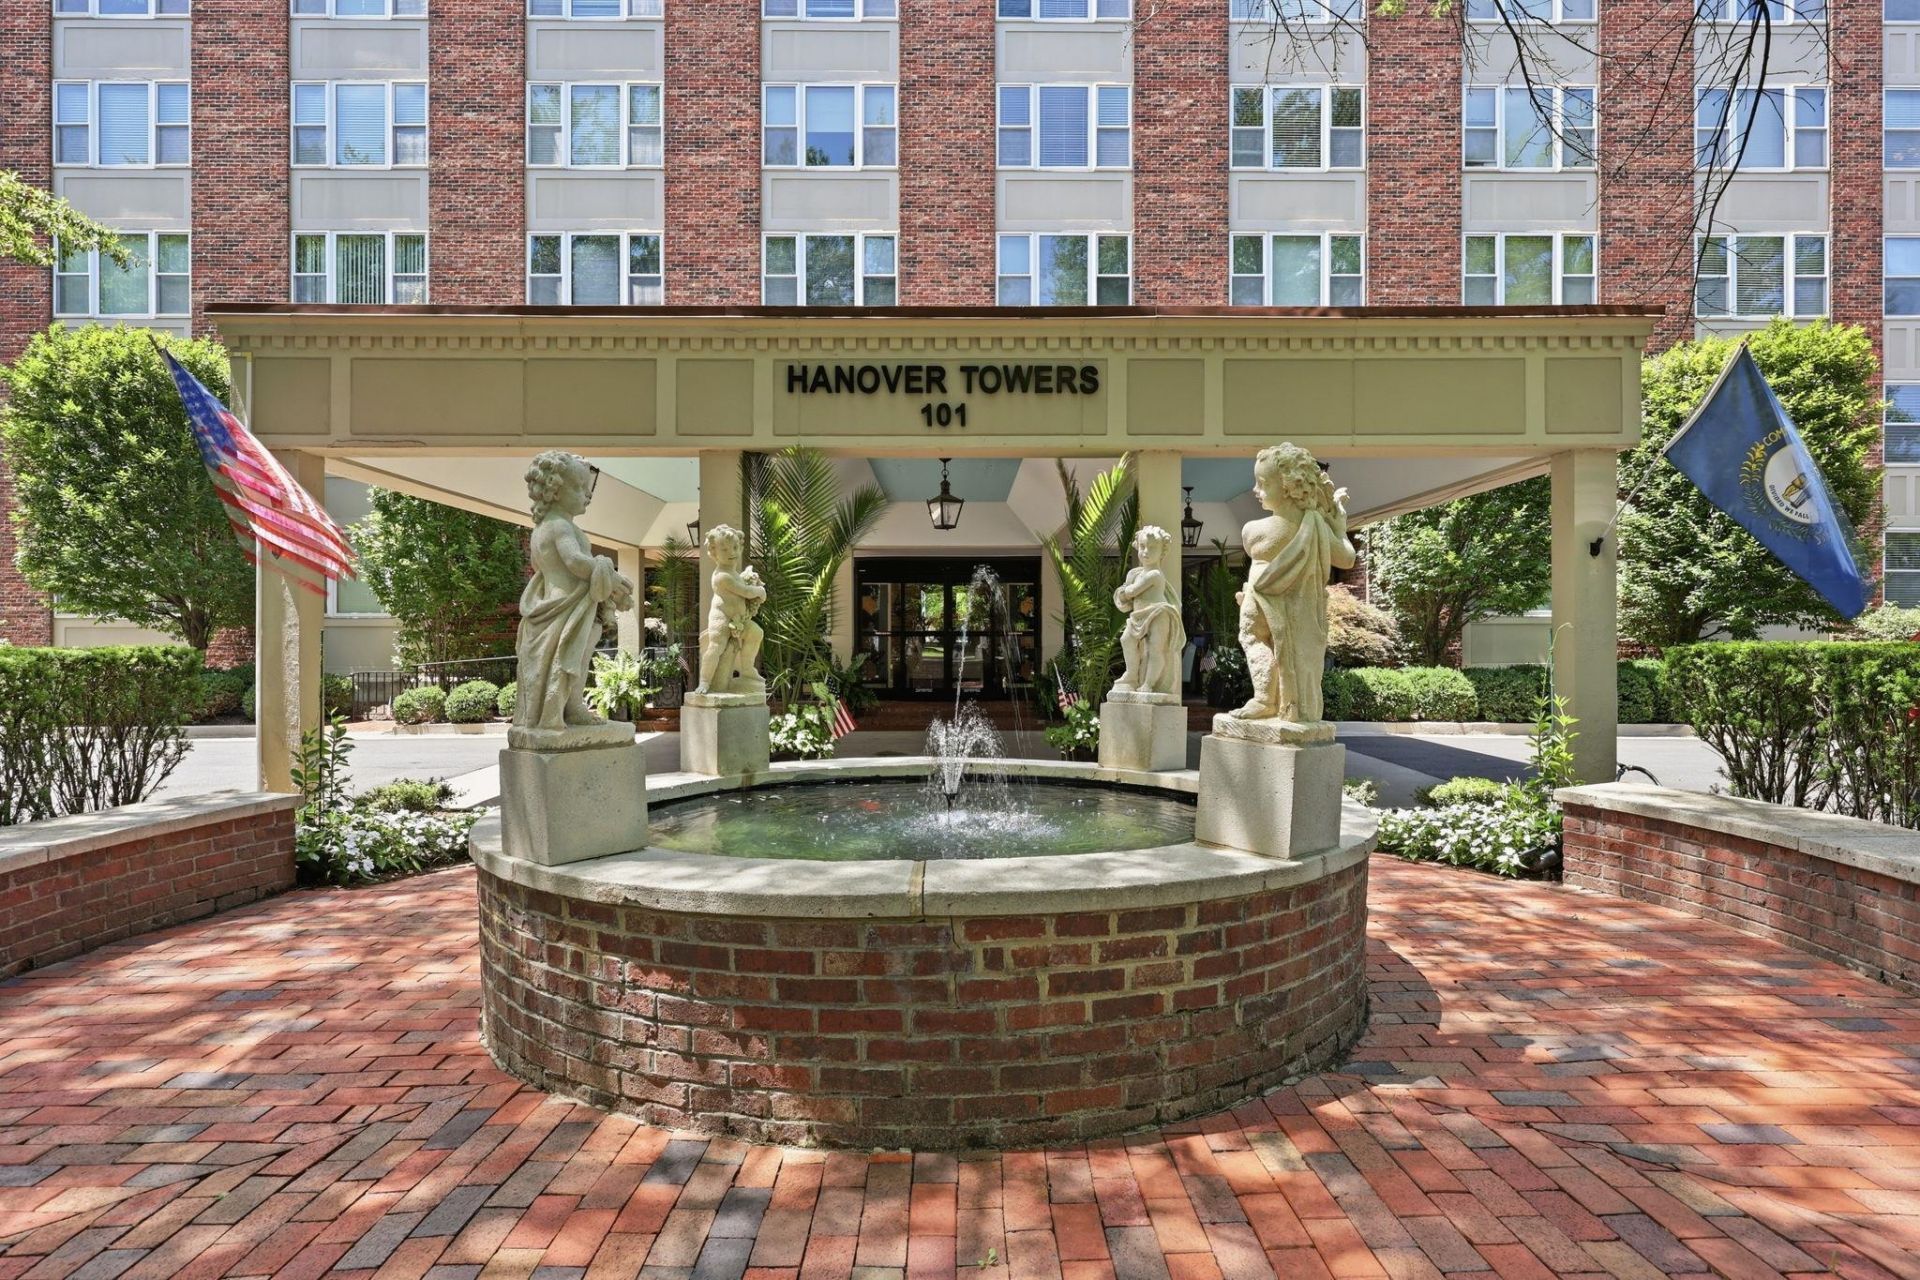
One bedroom, one bath condo located at 101 South Hanover Avenue in downtown Lexington. The building offers secure weekday entry monitored by a doorman, two interior recreation areas for social use, and a rooftop patio with panoramic views of the Ashland Park area and the Lexington skyline. Inside the unit has the original parquet flooring that is extra thick for long life. There is a bonus division of the living space creating a sunroom effect. 3 French doors allow the bonus room to flow back into the main living area if desired. The unit is painted and ready for immediate occupancy. The building provides private laundry facilities, an on site fitness room, and a dedicated storage unit. A professional hair salon is located within the building for added convenience. The HOA includes all utilities except internet and streaming services. This location offers close proximity to area parks, services, and dining. Ashland, The Henry Clay Estate, is approximately 0.3 miles away, and Woodland Park is approximately 0.5 miles from the building. Nearby everyday conveniences include Kroger and Walgreens, both within roughly 0.5 miles. The property is also located near multiple Lexington restaurants along East Main Street, Ashland Avenue, and the Chevy Chase corridor.
Property Features
Property Type: Residential - Condominium
Cooling: Other
Heating: Other
Roof Type: Flat
Year Built: 1964
Amenities
Elevator
Ceiling Fan(s)
Other
Feature Descriptions
Appliance Features: Dishwasher, Refrigerator, Range
Community Features: Park, Tennis Court(s), Pool
Days on Site: 12
Exterior: Brick Veneer
Flooring: Parquet
HOA: Yes
HOA Fee Includes: Insurance, Sewer, Trash, Water, Other, Snow Removal, Central Heating, Central Cooling, Maintenance Grounds
Laundry: Lower Level, Common Area
Laundry Features: Lower Level, Common Area
Lot Features: Other
Parcel #: 10035430
Parking Notes: Off Street
Rooms Total: 8
Utilities: Electricity Connected, Natural Gas Connected, Phone Available, Sewer Connected, Water Connected
Window Features: Insulated Windows, Blinds
Local Schools
High School: Henry Clay
Middle School: Morton
Elementary School: Cassidy
School District: Fayette County - 1
Listed By / Shown By
Listed By
Agency Name: Christies International Real Estate Bluegrass
Shown By
Agent Name: Debra Bray
Agent Phone: (606) 877-3000
Agency Title: SALLIE DAVIDSON, REALTORS

Estimate Your Payment
Estimated Payment
$ 757.38 per month $700.51 Principal & Interest $0.00 Property Tax (data not provided by mls) $56.88 Homeowner's InsuranceChange Payment Information

Debra Bray
Cell: (606) 682-2102
Email Me
Privacy Policy / DMCA Notice / ADA Accessibility


This site is hosted, designed and copyright
© 1994 - 2026 by
Delta Media Group, Inc. -- Patent Pending --
Agency License Information: SALLIE DAVIDSON REALTORS, KENTUCKY
101 S Hanover Avenue, Unit 8D | MLS# 26016139
This condo located at 101 S Hanover Avenue, Unit 8D, Lexington, KY 40502 is currently listed for sale with an asking price of $195,000. This property was built in 1964 and has 1 bedrooms and 1 full baths with 805 sq. ft. S Hanover Avenue, Unit 8D is located in the Ashland Park subdivision within the Fayette County - 1 school district. Search Ashland Park real estate on dbray.salliedavidson.com today.