
Debra Bray
REALTOR®

BEDS5
BATHS3 full
SQUARE FEET3,044
MLS#26018019
STATUS
PROPERTY TYPEResidential - Single Family
SUBDIVISIONAshland Park
SCHOOLFayette County - 1
Property Description
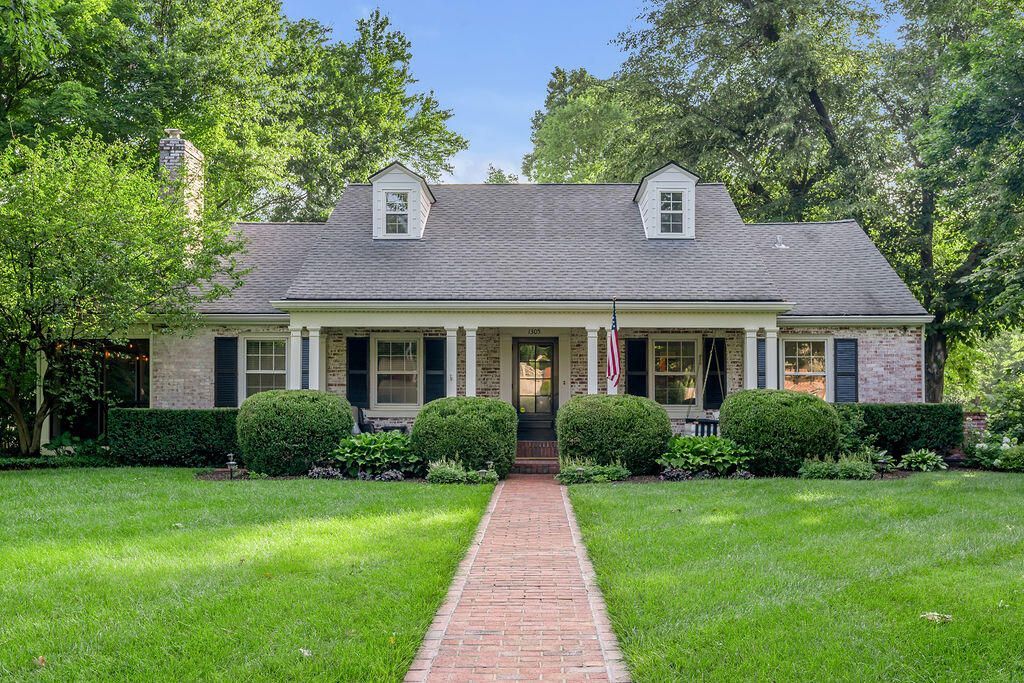
Fabulous opportunity to own a classic Ashland Park home on an over half acre lot! Offering five bedrooms, three bathrooms, a lovely screened porch and over 3,000 finished square feet over three floors. Step on to the inviting front porch and in to the lovely foyer. To your left are formal living and dining rooms with a fireplace that open to the screened porch. In the center of the home is the updated kitchen with gas range and breakfast bar. The first floor primary bedroom has an en suite bath, and there are two additional bedrooms (one currently used as a home office) and a full hall bath to complete the first floor. Upstairs, you will find two generously sized bedrooms and another full bath. The lower level recreation room that opens to the backyard boasts built-ins, a second fireplace, two car garage and an abundance of storage. The backyard with mature landscaping offers lots of privacy. A truly special home.
Property Features
Property Type: Residential - Single Family
Basement: Yes
Cooling: Electric
Fireplaces: 2
Fuel Type: Gas
Garage: 2
Heating: Forced Air, Natural Gas
Home Style: Cape Cod
Lot Size: 0.53 Acres
Roof Type: Composition, Shingle
Stories: 1.5
Year Built: 1953
Amenities
Breakfast Bar
Entrance Foyer
Primary First Floor
Ceiling Fan(s)
Feature Descriptions
Appliance Features: Dryer, Disposal, Dishwasher, Gas Range, Microwave, Refrigerator, Washer, Self Cleaning Oven
Basement Features: Finished, Partially Finished, Walk-Out Access
Exterior: Brick Veneer
Fireplace Features: Dining Room, Gas Log, Masonry, Recreation Room
Flooring: Concrete, Ceramic Tile, Hardwood
Laundry: Electric Dryer Hookup, Washer Hookup, Lower Level
Laundry Features: Electric Dryer Hookup, Washer Hookup, Lower Level
Lot Dimensions: 0.527 acre(s)
Lot Features: Landscaped, Secluded, Wooded, Many Trees
Parcel #: 13786800
Parking Notes: Attached Garage, Basement, Driveway, Garage Door Opener, Off Street, Garage Faces Rear
Rooms Total: 14
Structure Type: House
Utilities: Electricity Connected, Natural Gas Connected, Sewer Connected, Water Connected
Wooded: Yes
Local Schools
High School: Henry Clay
Middle School: Morton
Elementary School: Cassidy
School District: Fayette County - 1
Listed By / Shown By
Listed By
Agency Name: Bluegrass Sotheby's International Realty
Shown By
Agent Name: Debra Bray
Agent Phone: (606) 877-3000
Agency Title: SALLIE DAVIDSON, REALTORS

Estimate Your Payment
Estimated Payment
$ 5,243.43 per month $4,849.68 Principal & Interest $0.00 Property Tax (data not provided by mls) $393.75 Homeowner's InsuranceChange Payment Information

Debra Bray
Cell: (606) 682-2102
Email Me
Privacy Policy / DMCA Notice / ADA Accessibility


This site is hosted, designed and copyright
© 1994 - 2026 by
Delta Media Group, Inc. -- Patent Pending --
Agency License Information: SALLIE DAVIDSON REALTORS, KENTUCKY
1305 Cooper Drive | MLS# 26018019
This single family home located at 1305 Cooper Drive, Lexington, KY 40502 is currently listed for sale with an asking price of $1,350,000. This property was built in 1953 and has 5 bedrooms and 3 full baths with 3044 sq. ft. Cooper Drive is located in the Ashland Park subdivision within the Fayette County - 1 school district. Search Ashland Park real estate on dbray.salliedavidson.com today.