
Debra Bray
REALTOR®

BEDS3
BATHS2 full
SQUARE FEET1,715
MLS#26018002
STATUS
PROPERTY TYPEResidential - Single Family
SUBDIVISIONHollywood
SCHOOLFayette County - 1
Property Description
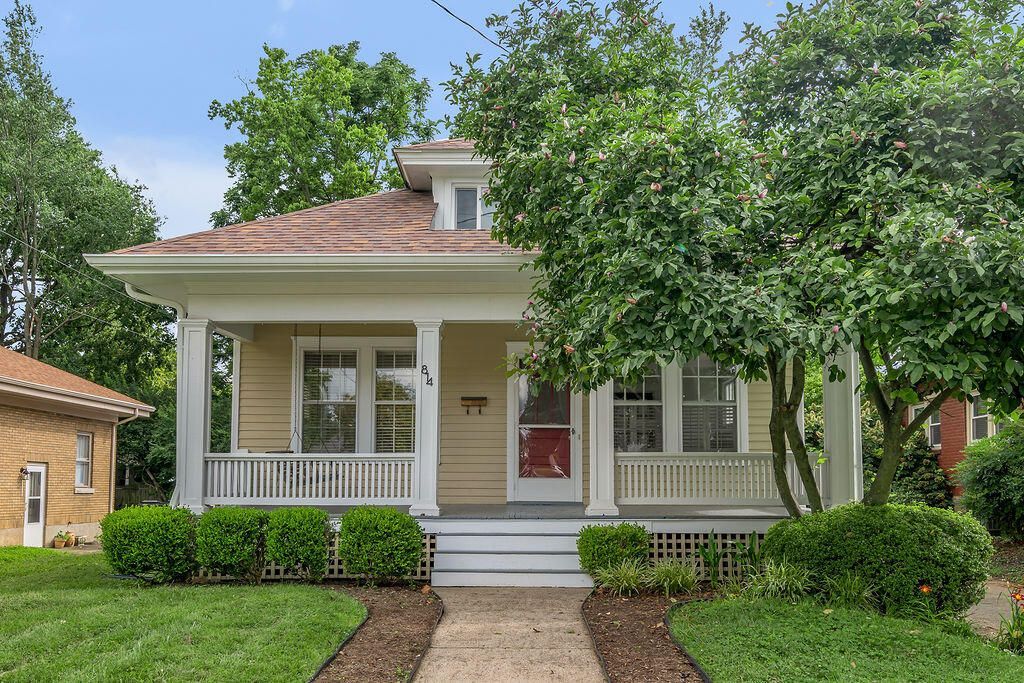
Situated in one of Lexington's most beloved neighborhoods, this classic 3-bedroom, 2-bath Hollywood bungalow is ready for its next chapter. 9-foot ceilings and newly refinished walnut hardwood floors set a warm, inviting tone throughout. The show stopping kitchen and family room addition offers generous space for gathering, entertaining, and everyday living all bathed in natural light. Step outside to a large, lush yard perfect for relaxing or play, or unwind on the welcoming front porch that captures the true spirit of this storied street. Situated in the heart of 40502, this home enjoys a premier walkable location ??? just steps from shops, restaurants, and neighborhood schools. A rare opportunity to own a piece of Lexington's architectural charm in a neighborhood that truly has it all. Call today.
Property Features
Property Type: Residential - Single Family
Basement: Yes
Cooling: Central Air
Fuel Type: Electric, Gas
Heating: Electric, Hot Water, Natural Gas, Ductless
Lot Size: 0.16 Acres
Roof Type: Dimensional Style, Shingle
Stories: 1.5
Year Built: 1925
Amenities
Breakfast Bar
Ceiling Fan(s)
Feature Descriptions
Appliance Features: Dishwasher, Gas Range, Microwave, Cooktop, Oven
Attic: Access Only
Basement Features: Partial, Unfinished
Days on Site: 3
Exterior: HardiPlank Type, Wood Siding
Flooring: Hardwood, Tile, Vinyl
Laundry: Electric Dryer Hookup, Washer Hookup
Laundry Features: Electric Dryer Hookup, Washer Hookup
Lot Dimensions: 0.161 acre(s)
Lot Features: Landscaped
Parcel #: 11105860
Parking Notes: Driveway
Rooms Total: 8
Structures: Shed(s)
Structure Type: House
Utilities: Cable Available, Electricity Connected, Sewer Connected
Window Features: Blinds
Local Schools
High School: Henry Clay
Middle School: Morton
Elementary School: Cassidy
School District: Fayette County - 1
Listed By / Shown By
Listed By
Agency Name: Team Pannell Real Estate
Shown By
Agent Name: Debra Bray
Agent Phone: (606) 877-3000
Agency Title: SALLIE DAVIDSON, REALTORS

Estimate Your Payment
Estimated Payment
$ 2,326.53 per month $2,151.82 Principal & Interest $0.00 Property Tax (data not provided by mls) $174.71 Homeowner's InsuranceChange Payment Information

Debra Bray
Cell: (606) 682-2102
Email Me
Privacy Policy / DMCA Notice / ADA Accessibility


This site is hosted, designed and copyright
© 1994 - 2026 by
Delta Media Group, Inc. -- Patent Pending --
Agency License Information: SALLIE DAVIDSON REALTORS, KENTUCKY
814 Melrose Avenue | MLS# 26018002
This single family home located at 814 Melrose Avenue, Lexington, KY 40502 is currently listed for sale with an asking price of $599,000. This property was built in 1925 and has 3 bedrooms and 2 full baths with 1715 sq. ft. Melrose Avenue is located in the Hollywood subdivision within the Fayette County - 1 school district. Search Hollywood real estate on dbray.salliedavidson.com today.