
Debra Bray
REALTOR®

BEDS4
BATHS3 full
SQUARE FEET2,216
MLS#26018217
STATUS
PROPERTY TYPEResidential - Single Family
SCHOOLFayette County - 1
Property Description
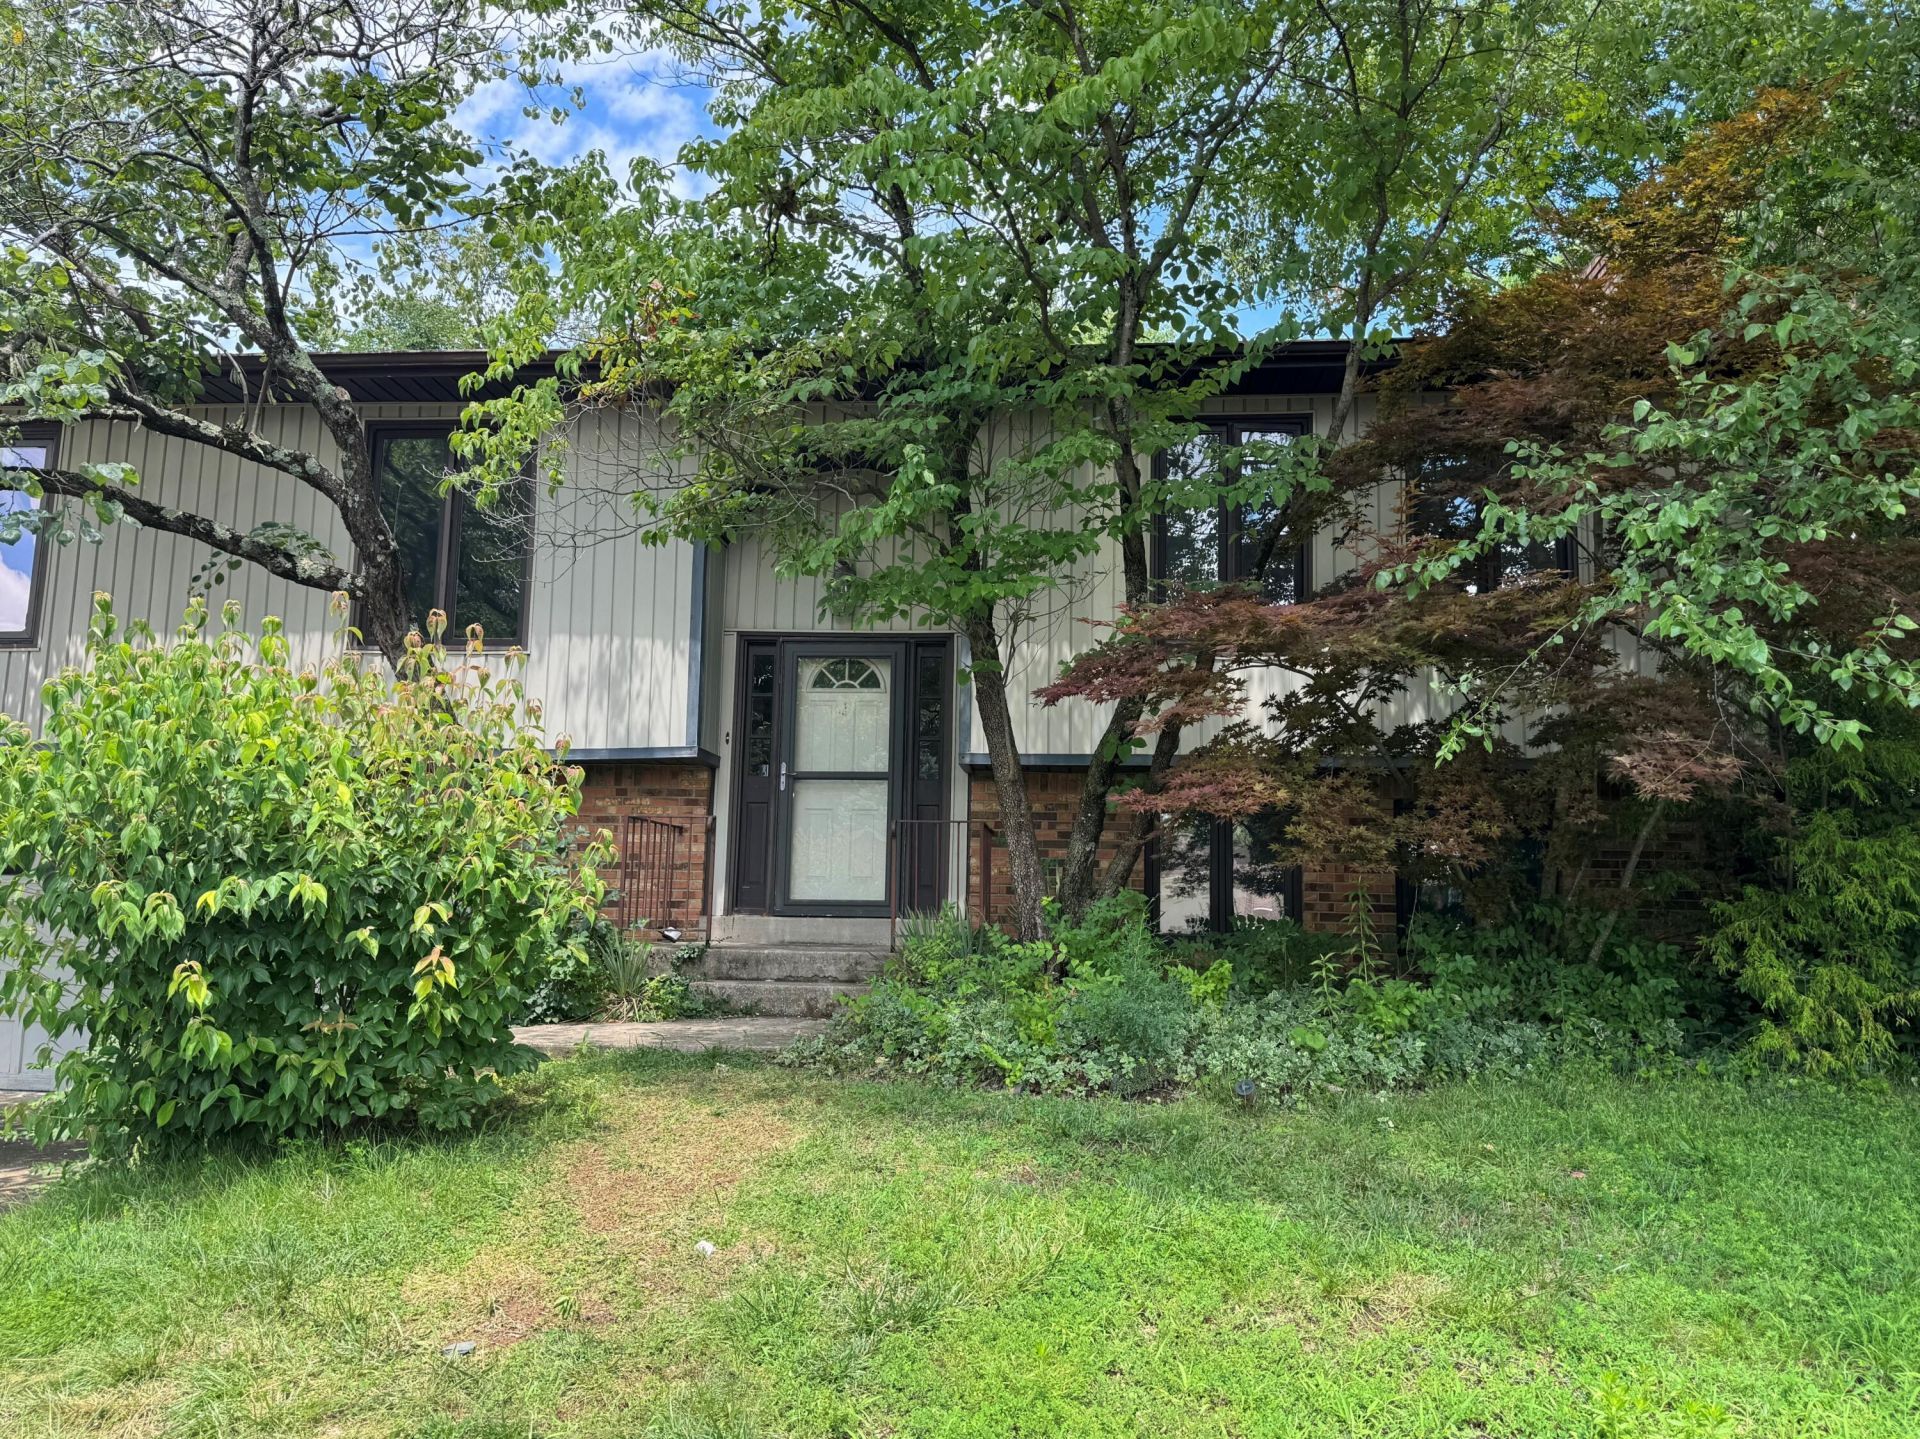
Calling all investors, flippers, and buyers ready to take on a renovation! This 4-bedroom, 3-bath property offers a substantial footprint in the kind of space that can be reimagined in countless ways. The expansive floor plan includes generous areas for entertaining, recreation, hobbies, or future redesign. Outside, the large backyard, covered deck, and two storage sheds add even more potential. This property will require significant updates, but for the right buyer, it presents an exciting opportunity to create something truly special. Sold AS-IS. Inspections welcome.
Property Features
Property Type: Residential - Single Family
Basement: Yes
Cooling: Central Air
Fireplaces: 1
Fuel Type: Gas
Garage: 2
Heating: Forced Air, Natural Gas
Home Style: Split Level
Lot Size: 0.18 Acres
Roof Type: Shingle
Year Built: 1981
Amenities
Ceiling Fan(s)
Feature Descriptions
Appliance Features: Dishwasher, Refrigerator, Range
Attic: Pull-Down Stairs
Basement Features: Exterior Entry, Finished
Days on Site: 1
Exterior: Brick Veneer, Vinyl Siding
Fireplace Features: Basement, Gas Log, Recreation Room
Flooring: Carpet, Hardwood, Vinyl, Parquet
Laundry: Electric Dryer Hookup, Washer Hookup, Lower Level
Laundry Features: Electric Dryer Hookup, Washer Hookup, Lower Level
Lot Dimensions: 0.185 acre(s)
Lot Features: Few Trees
Parcel #: 25352637
Parking Notes: Garage Faces Front
Rooms Total: 12
Structures: Shed(s)
Structure Type: House
Utilities: Electricity Connected, Natural Gas Available, Sewer Connected, Water Available
Window Features: Window Treatments, Blinds
Local Schools
High School: Lafayette
Middle School: Jessie Clark
Elementary School: Clays Mill
School District: Fayette County - 1
Listed By / Shown By
Listed By
Agency Name: Rector Hayden Realtors
Shown By
Agent Name: Debra Bray
Agent Phone:
Agency Title: SALLIE DAVIDSON, REALTORS

Estimate Your Payment
Estimated Payment
$ 1,017.61 per month $941.20 Principal & Interest $0.00 Property Tax (data not provided by mls) $76.42 Homeowner's InsuranceChange Payment Information

Debra Bray
Cell: (606) 682-2102
Email Me
Privacy Policy / DMCA Notice / ADA Accessibility


This site is hosted, designed and copyright
© 1994 - 2026 by
Delta Media Group, Inc. -- Patent Pending --
Agency License Information: SALLIE DAVIDSON REALTORS, KENTUCKY
429 Pasadena Drive | MLS# 26018217
This single family home located at 429 Pasadena Drive, Lexington, KY 40503 is currently listed for sale with an asking price of $262,000. This property was built in 1981 and has 4 bedrooms and 3 full baths with 2216 sq. ft. Pasadena Drive is located within the Fayette County - 1 school district. Search Lexington real estate on dbray.salliedavidson.com today.