
Debra Bray
REALTOR®

BEDS3
BATHS2 full
SQUARE FEET1,548
MLS#26017268
STATUS
PROPERTY TYPEResidential - Single Family
SUBDIVISIONHenry Clay
SCHOOLFayette County - 1
Property Description
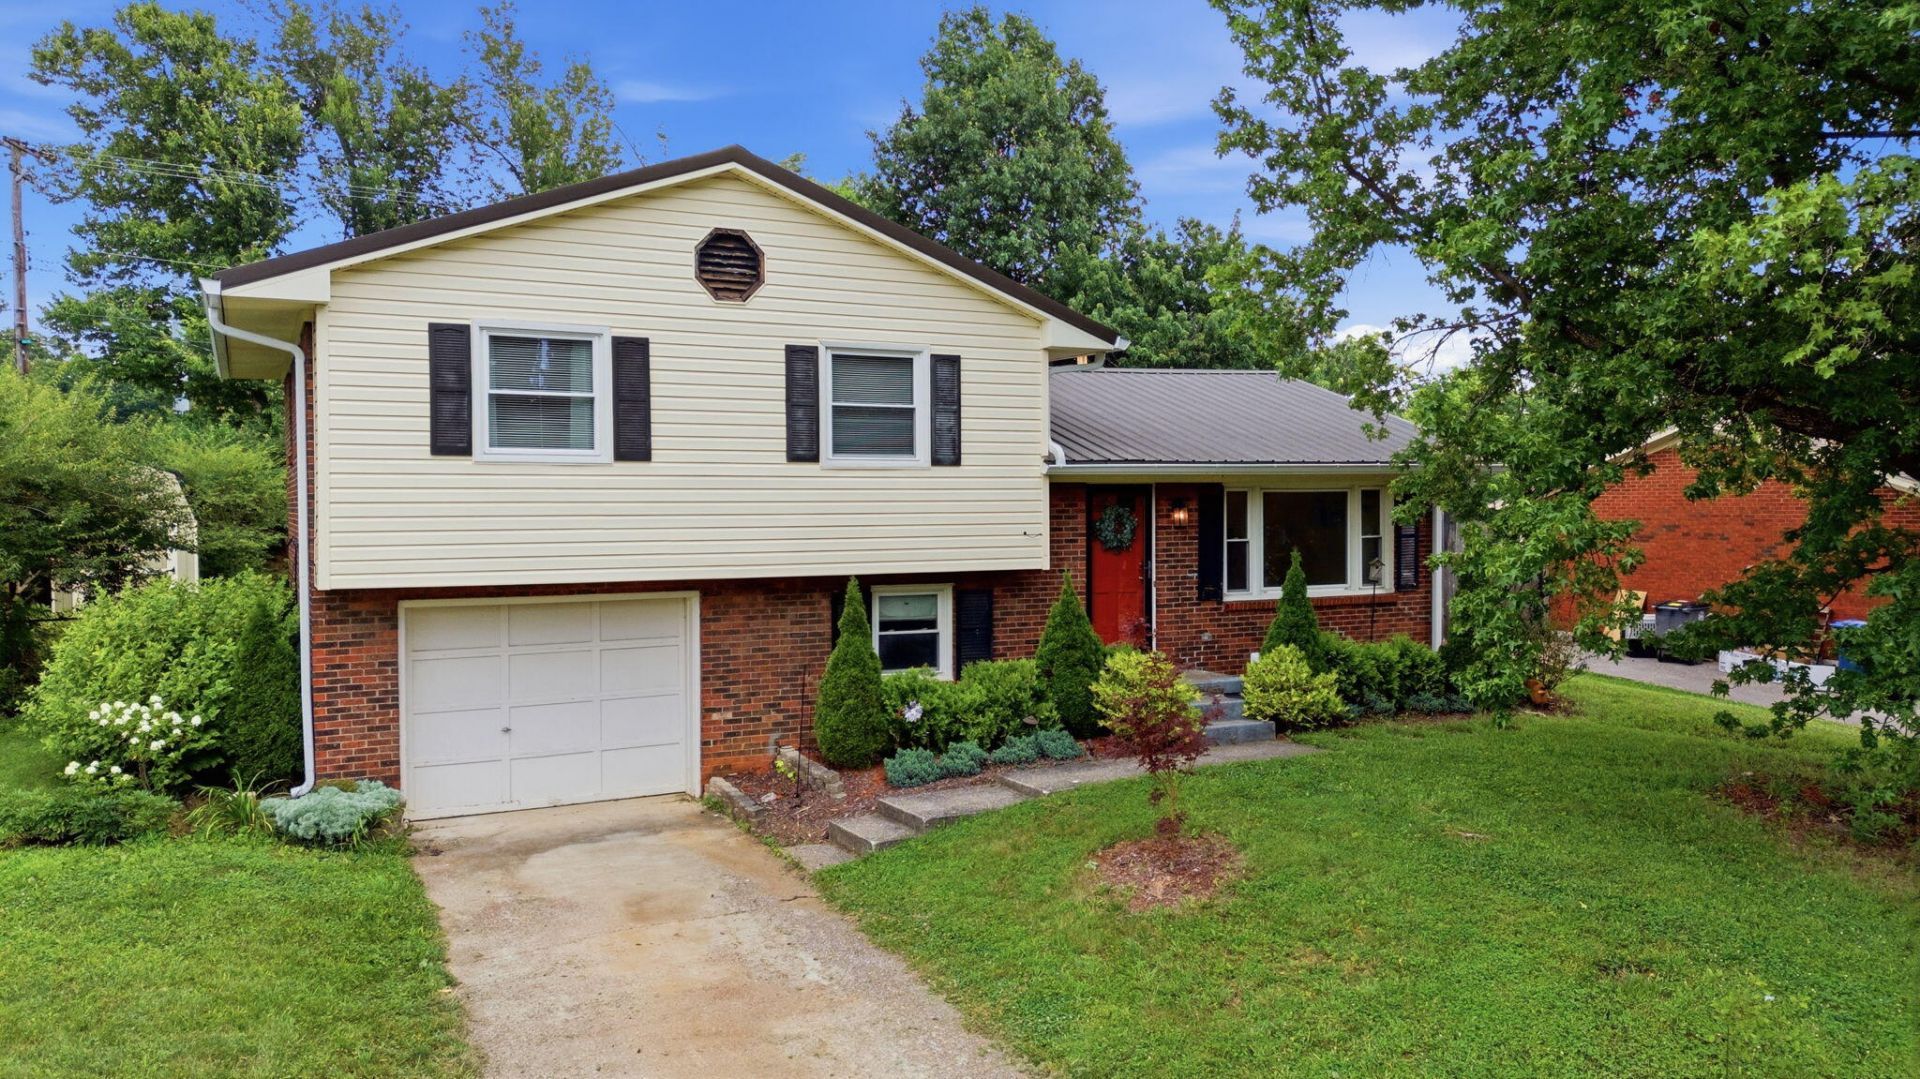
Offering the best of both worlds, this beautifully updated home combines a quiet neighborhood setting with effortless access to everything Lexington has to offer. The backyard is a true retreat featuring mature landscaping, a spacious deck, hot tub, storage shed and a fully fenced, flat yard offering a level of privacy that's hard to find this close to the city. Inside, beautiful hardwood floors welcome you into a thoughtfully renovated home highlighted by a stunning kitchen featuring custom soft-close cabinetry, gas cooktop, double wall ovens, roll-out pantry shelving and designer finishes throughout. The beautifully renovated upstairs bathroom showcases tile flooring, a double vanity, a spacious tiled walk-in shower and stylish modern fixtures. The lower level provides versatile flex space ideal for a home office, media room or additional living area. If you've been searching for a home with character, exceptional outdoor living and thoughtful updates in an unbeatable location, this is one you won't want to miss.
Property Features
Property Type: Residential - Single Family
Basement: Yes
Cooling: Central Air, Ceiling Fan(s), Electric
Fuel Type: Gas
Garage: 1
Heating: Heat Pump, Natural Gas
Home Style: Split Level
Lot Size: 0.21 Acres
Roof Type: Metal
Year Built: 1967
Amenities
Eat-in Kitchen
Ceiling Fan(s)
Feature Descriptions
Appliance Features: Disposal, Double Oven, Dishwasher, Refrigerator, Cooktop, Vented Exhaust Fan
Attic: Access Only
Basement Features: Bath/Stubbed, Crawl Space, Partially Finished, Sump Pump, Walk-Out Access
Community Features: Park
Days on Site: 6
Exterior: Brick Veneer, Vinyl Siding
Flooring: Hardwood, Tile, Luxury Vinyl
Laundry: Lower Level
Laundry Features: Lower Level
Lot Dimensions: 0.206 acre(s)
Lot Features: Many Trees
Parcel #: 10250150
Parking Notes: Attached Garage, Basement, Driveway, Garage Faces Front
Rooms Total: 8
Structures: Shed(s)
Structure Type: House
Window Features: Insulated Windows, Blinds
Local Schools
High School: Frederick Douglass
Middle School: Crawford
Elementary School: Yates
School District: Fayette County - 1
Listed By / Shown By
Listed By
Agency Name: The Brokerage
Shown By
Agent Name: Debra Bray
Agent Phone:
Agency Title: SALLIE DAVIDSON, REALTORS

Estimate Your Payment
Estimated Payment
$ 1,242.50 per month $1,149.20 Principal & Interest $0.00 Property Tax (data not provided by mls) $93.30 Homeowner's InsuranceChange Payment Information

Debra Bray
Cell: (606) 682-2102
Email Me
Privacy Policy / DMCA Notice / ADA Accessibility


This site is hosted, designed and copyright
© 1994 - 2026 by
Delta Media Group, Inc. -- Patent Pending --
Agency License Information: SALLIE DAVIDSON REALTORS, KENTUCKY
1725 Benwood Drive | MLS# 26017268
This single family home located at 1725 Benwood Drive, Lexington, KY 40505 is currently listed for sale with an asking price of $319,900. This property was built in 1967 and has 3 bedrooms and 2 full baths with 1548 sq. ft. Benwood Drive is located in the Henry Clay subdivision within the Fayette County - 1 school district. Search Henry Clay real estate on dbray.salliedavidson.com today.