
Debra Bray
REALTOR®

BEDS3
BATHS2 full
SQUARE FEET1,697
MLS#26018339
STATUS
PROPERTY TYPEResidential - Single Family
SUBDIVISIONRookwood
SCHOOLFayette County - 1
Property Description
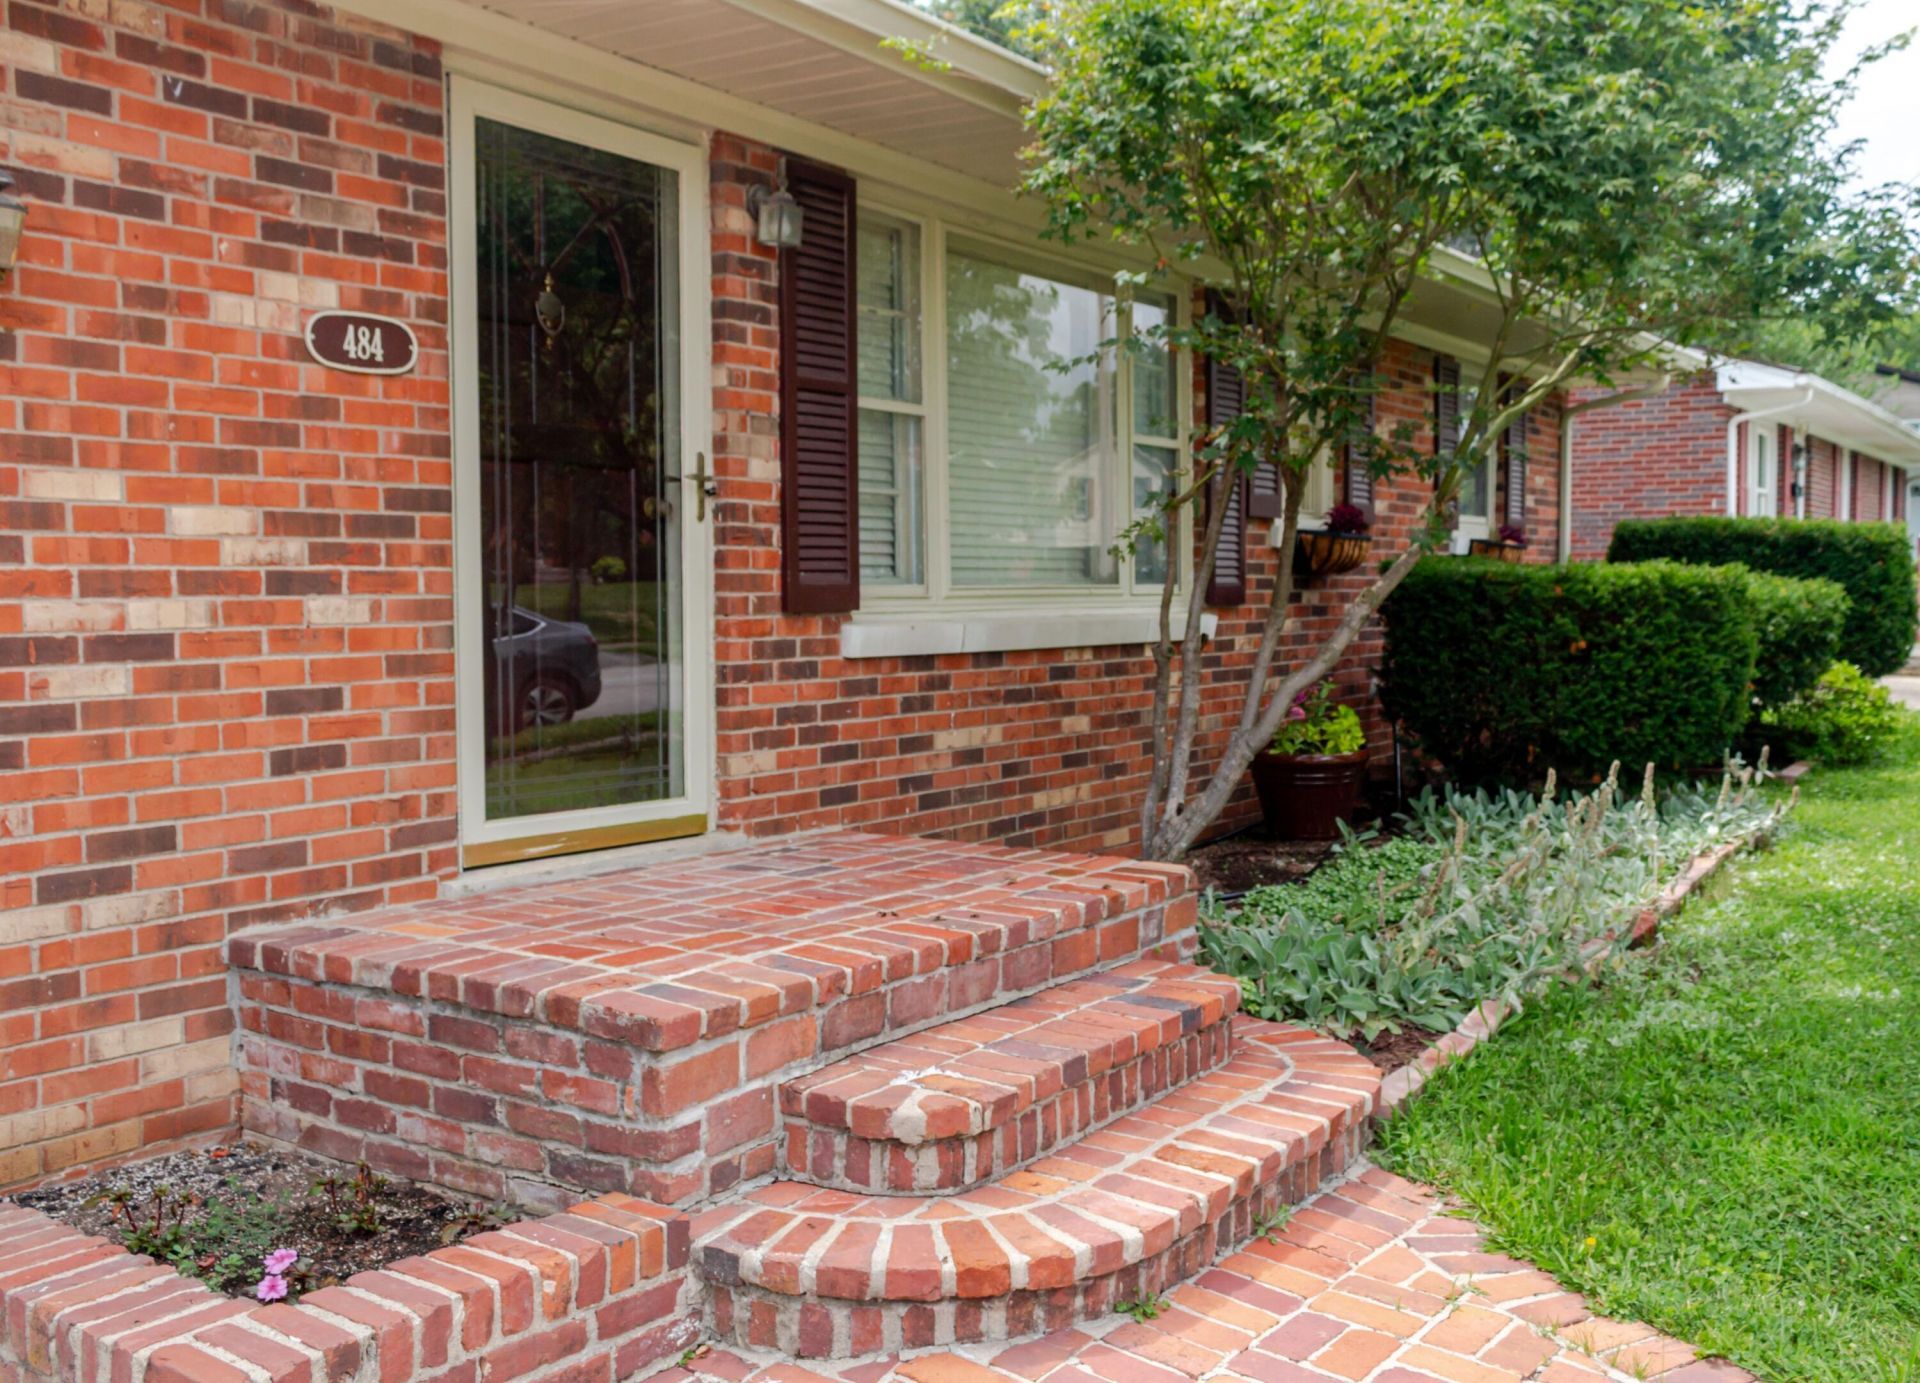
Welcome home to this well-maintained 3-bedroom, 2-bath ranch offering the convenience of single-story living. The interior features fresh paint and beautifully refinished hardwood flooring, creating a clean and inviting atmosphere throughout. A roof installed approximately two years ago provides added value and peace of mind. The functional floor plan offers comfortable living spaces and a layout that is easy to enjoy. Step outside to a backyard featuring multiple raised flower beds, offering excellent opportunities for gardening, flowers, herbs, or seasonal vegetables. Whether you're looking to relax outdoors or cultivate your own garden, this space provides flexibility for a variety of uses.
Property Features
Property Type: Residential - Single Family
Cooling: Central Air, Ceiling Fan(s), Electric, Window Unit(s)
Fuel Type: Electric
Garage: 1
Heating: Baseboard, Electric
Home Style: Ranch
Lot Size: 0.16 Acres
Roof Type: Shingle
Stories: 1.0
Year Built: 1965
Amenities
Breakfast Bar
Ceiling Fan(s)
Garden
Feature Descriptions
Appliance Features: Disposal, Dishwasher, Refrigerator, Range
Attic: Storage Only
Basement Features: Crawl Space
Days on Site: 1
Exterior: Solid Masonry
Flooring: Carpet, Hardwood, Laminate, Tile
Laundry: Electric Dryer Hookup, Main Level, Washer Hookup
Laundry Features: Electric Dryer Hookup, Main Level, Washer Hookup
Lot Dimensions: 0.165 acre(s)
Parcel #: 11521500
Parking Notes: Attached Garage
Rooms Total: 10
Structures: Shed(s)
Structure Type: House
Utilities: Cable Available, Electricity Connected, Natural Gas Not Available, Phone Available, Sewer Connected, Water Connected, Propane Not Available
Window Features: Blinds, Screens
Local Schools
High School: Bryan Station
Middle School: Bryan Station
Elementary School: Northern
School District: Fayette County - 1
Listed By / Shown By
Listed By
Agency Name: The Agency
Shown By
Agent Name: Debra Bray
Agent Phone:
Agency Title: SALLIE DAVIDSON, REALTORS

Estimate Your Payment
Estimated Payment
$ 1,068.11 per month $987.90 Principal & Interest $0.00 Property Tax (data not provided by mls) $80.21 Homeowner's InsuranceChange Payment Information

Debra Bray
Cell: (606) 682-2102
Email Me
Privacy Policy / DMCA Notice / ADA Accessibility


This site is hosted, designed and copyright
© 1994 - 2026 by
Delta Media Group, Inc. -- Patent Pending --
Agency License Information: SALLIE DAVIDSON REALTORS, KENTUCKY
484 Wanstead Way | MLS# 26018339
This single family home located at 484 Wanstead Way, Lexington, KY 40505 is currently listed for sale with an asking price of $274,999. This property was built in 1965 and has 3 bedrooms and 2 full baths with 1697 sq. ft. Wanstead Way is located in the Rookwood subdivision within the Fayette County - 1 school district. Search Rookwood real estate on dbray.salliedavidson.com today.