
Debra Bray
REALTOR®

BEDS2
BATHS2 full 1 partial
SQUARE FEET1,679
MLS#26029909
STATUS
PROPERTY TYPEResidential - Townhouse
SUBDIVISIONDowntown
SCHOOLFayette County - 1
Property Description
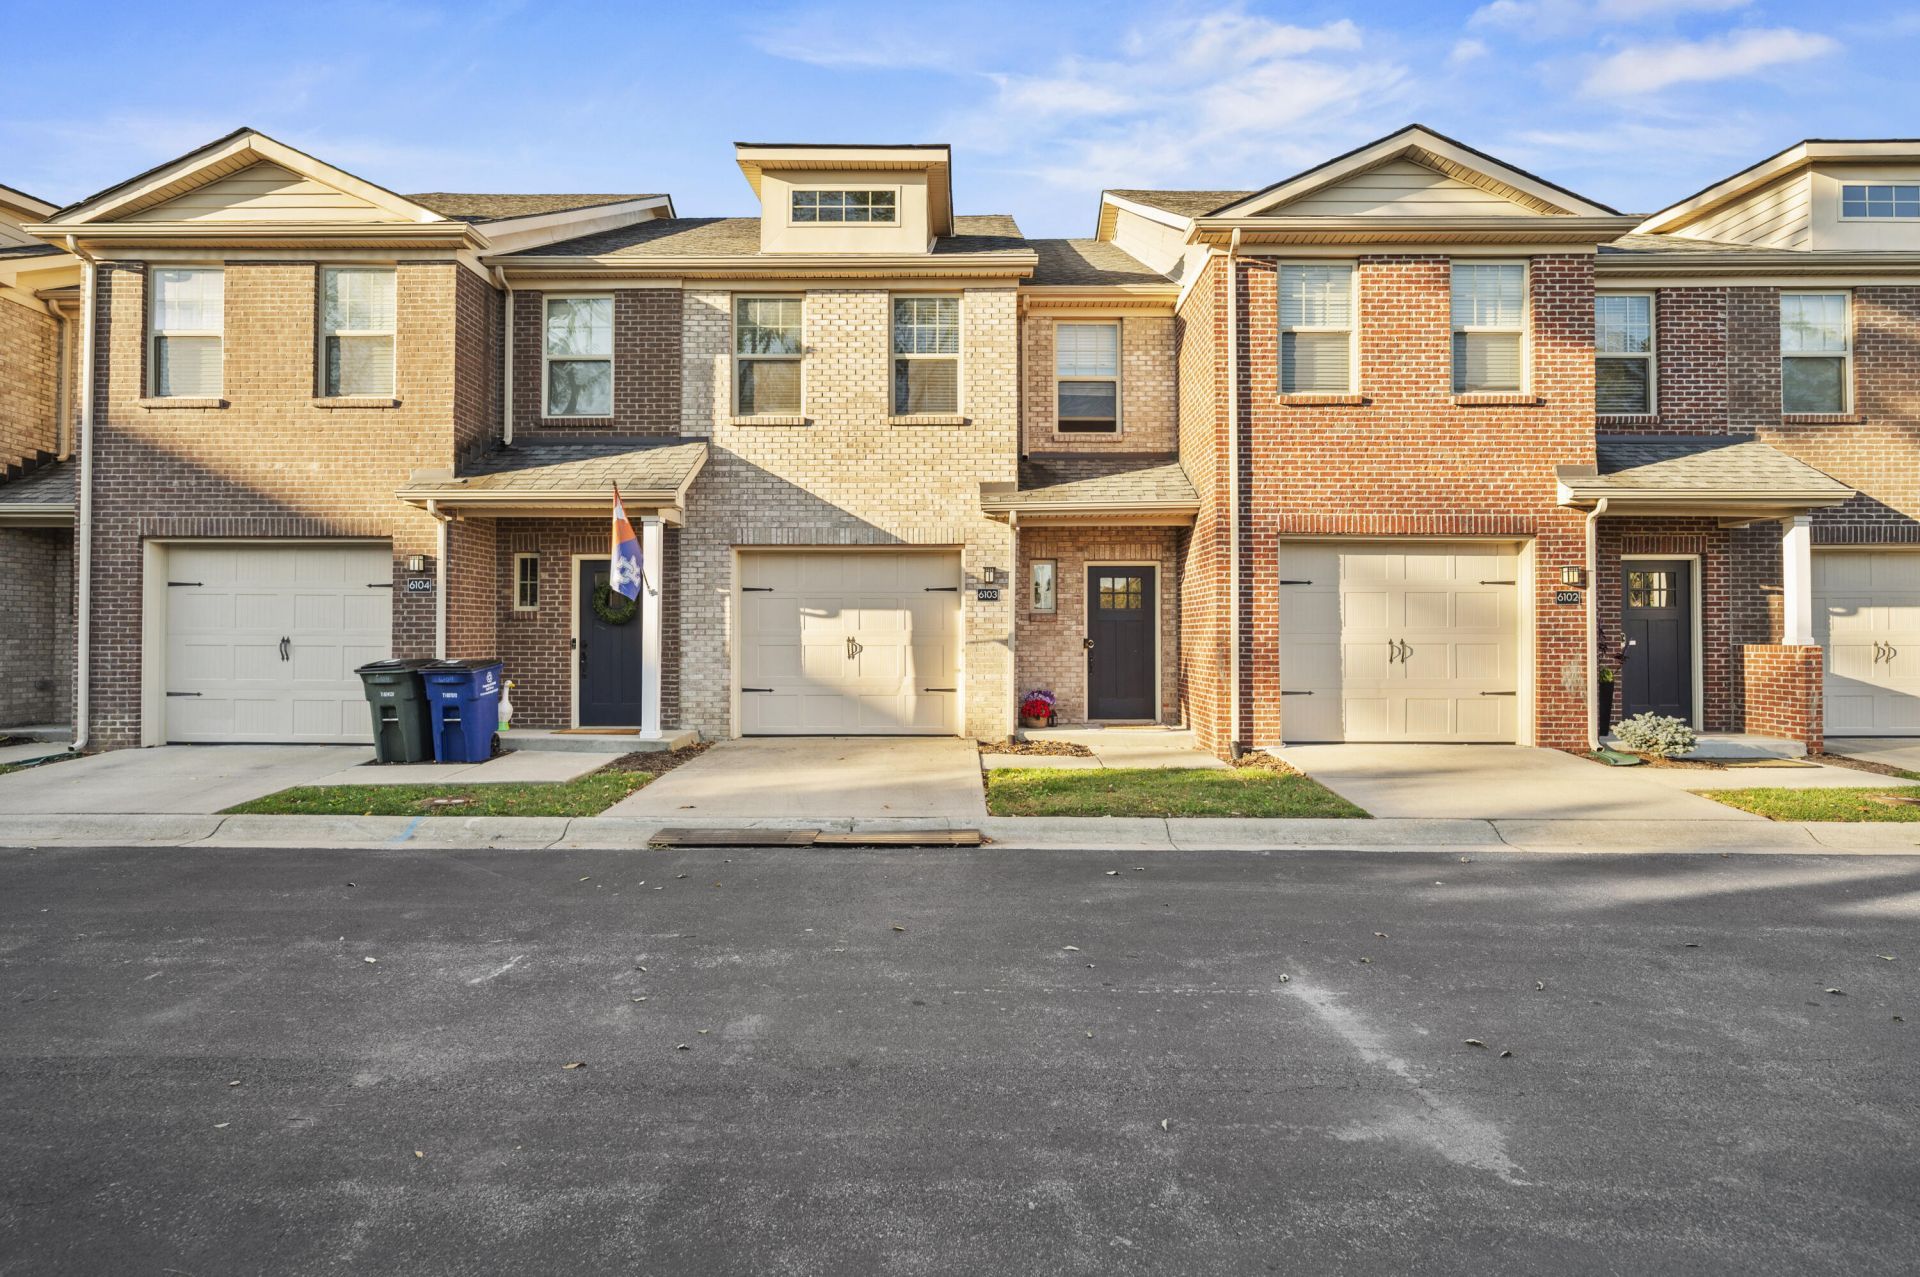
Welcome to The Midlands, a gated townhome community just steps from National Ave, The Met and downtown Lexington. This two bed two and a half bath townhome is truly lock-and-leave with no exterior maintenance. Open concept main level connect kitchen, dining and living areas. The kitchen has granite counters, a subway tile backsplash and stainless appliances. Luxury vinyl plank floors run through the first floor. Upstairs, a bright loft makes a good home office. The primary suite has not one but two walk in closets and a double vanity with a tiled walk-in shower. Step outside to a private, fenced patio with room for lounging and outdoor dining. A one-car attached garage and guest parking add everyday convenience. You can walk to Mirror Twin Brewery, PKL, Eppings and the rest of the National Ave district. The Legacy Trail, UK, Bell Court and Kenwick are all close. Entry is gated off Midland, with a second entrance off Walton Ave.
Property Features
Property Type: Residential - Townhouse
Cooling: Central Air, Electric
Fuel Type: Electric
Garage: 1
Heating: Electric, Forced Air
Home Style: Craftsman, Contemporary
Lot Size: 0.03 Acres
Roof Type: Shingle
Stories: 2.0
Amenities
Eat-in Kitchen
Walk-In Closet(s)
Ceiling Fan(s)
Feature Descriptions
Appliance Features: Dryer, Washer
Community Features: Park
Days on Site: 6
Exterior: Brick Veneer, Vinyl Siding
Flooring: Carpet, Vinyl
HOA: Yes
HOA Fee Includes: Snow Removal, Maintenance Grounds
Lot Dimensions: 0.033 acre(s)
Parcel #: 38278710
Parking Notes: Attached Garage, Off Street
Rooms Total: 9
Window Features: Insulated Windows, Blinds, Screens
Local Schools
High School: Henry Clay
Middle School: Lexington Trad
Elementary School: Ashland
School District: Fayette County - 1
Listed By / Shown By
Listed By
Agency Name: LRC Lexington's Real Estate Co
Shown By
Agent Name: Debra Bray
Agent Phone: (606) 877-3000
Agency Title: SALLIE DAVIDSON, REALTORS

Estimate Your Payment
Estimated Payment
$ 1,543.90 per month $1,427.96 Principal & Interest $0.00 Property Tax (data not provided by mls) $115.94 Homeowner's InsuranceChange Payment Information

Debra Bray
Cell: (606) 682-2102
Email Me
Privacy Policy / DMCA Notice / ADA Accessibility


This site is hosted, designed and copyright
© 1994 - 2026 by
Delta Media Group, Inc. -- Patent Pending --
Agency License Information: SALLIE DAVIDSON REALTORS, KENTUCKY
222 Midland Avenue, Unit 6103 | MLS# 26029909
This townhouse located at 222 Midland Avenue, Unit 6103, Lexington, KY 40508 is currently listed for sale with an asking price of $397,500. This property has 2 bedrooms and 2 full and 1 partial baths with 1679 sq. ft. Midland Avenue, Unit 6103 is located in the Downtown subdivision within the Fayette County - 1 school district. Search Downtown real estate on dbray.salliedavidson.com today.