
Debra Bray
REALTOR®

BEDS2
BATHS2 full 1 partial
SQUARE FEET2,175
MLS#26018125
STATUS
PROPERTY TYPERental - Townhouse
SUBDIVISIONDowntown
SCHOOLFayette County - 1
Property Description
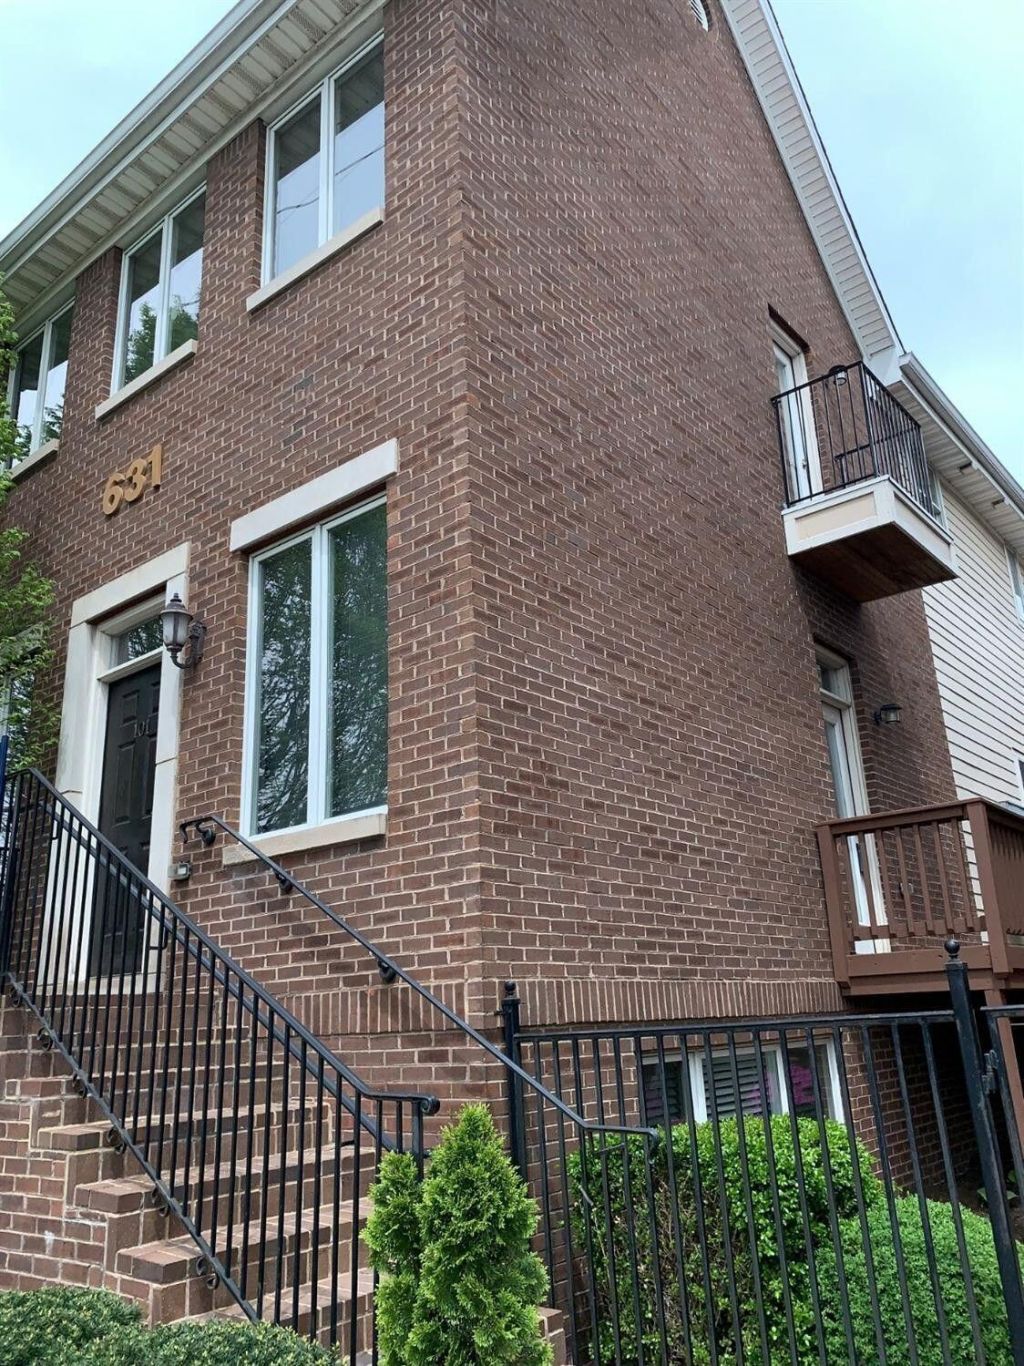
This townhouse-style condo with private garage and additional parking space has a main floor equipped with 10' ceilings and 8' doors and is open plan with granite kitchen, gas fireplace, half bath, laundry room and solid oak hardwood floors. The entire second floor is the master suite with huge walk-in closet, 9' ceilings, oak hardwood, lots of windows and a walk-out balcony overlooking the courtyard. The ceramic tiled master bath has a jetted tub, separate walk-in shower and loads of storage. The basement could be utilized as a family room or bedroom. The property will be available in early September! Interested? Set up a showing or click the link below to apply! https://hfrentalslex.managebuilding.com/Resident/rental-application/new
Property Features
Property Type: Rental - Townhouse
Basement: Yes
Cooling: Electric, Heat Pump
Fireplaces: 1
Fuel Type: Electric, Gas
Garage: 1
Heating: Electric, Heat Pump, Natural Gas
Roof Type: Composition, Dimensional Style, Shingle
Stories: 3.0
Year Built: 2006
Amenities
Breakfast Bar
Walk-In Closet(s)
Ceiling Fan(s)
Soaking Tub
Feature Descriptions
Appliance Features: Disposal, Dishwasher, Microwave, Refrigerator, Range
Basement Features: Full
Community Features: Park
Days on Site: 2
Exterior: Brick Veneer, HardiPlank Type
Fireplace Features: Living Room
Flooring: Carpet, Ceramic Tile, Hardwood
HOA: Yes
HOA Fee Includes: Maintenance Grounds
Laundry: Washer Hookup
Laundry Features: Washer Hookup
Parcel #: 38192530
Parking Notes: Attached Garage
Rooms Total: 2
Local Schools
High School: Lafayette
Middle School: Lexington Trad
Elementary School: Harrison
School District: Fayette County - 1
Listed By / Shown By
Listed By
Agency Name: Keller Williams Legacy Group
Shown By
Agent Name: Debra Bray
Agent Phone:
Agency Title: SALLIE DAVIDSON, REALTORS


Debra Bray
Cell: (606) 682-2102
Email Me
Privacy Policy / DMCA Notice / ADA Accessibility


This site is hosted, designed and copyright
© 1994 - 2026 by
Delta Media Group, Inc. -- Patent Pending --
Agency License Information: SALLIE DAVIDSON REALTORS, KENTUCKY
631 W Main Street, Unit 101 | MLS# 26018125
This property located at 631 W Main Street, Unit 101, Lexington, KY 40508 is currently listed for rent with an asking price of call for price / (Call for term). W Main Street, Unit 101 is located within the Fayette County - 1 school district. Search Lexington real estate on dbray.salliedavidson.com today.