
Debra Bray
REALTOR®

BEDS3
BATHS1 full 1 partial
SQUARE FEET1,724
MLS#26018295
STATUS
PROPERTY TYPEResidential - Single Family
SCHOOLFayette County - 1
Property Description
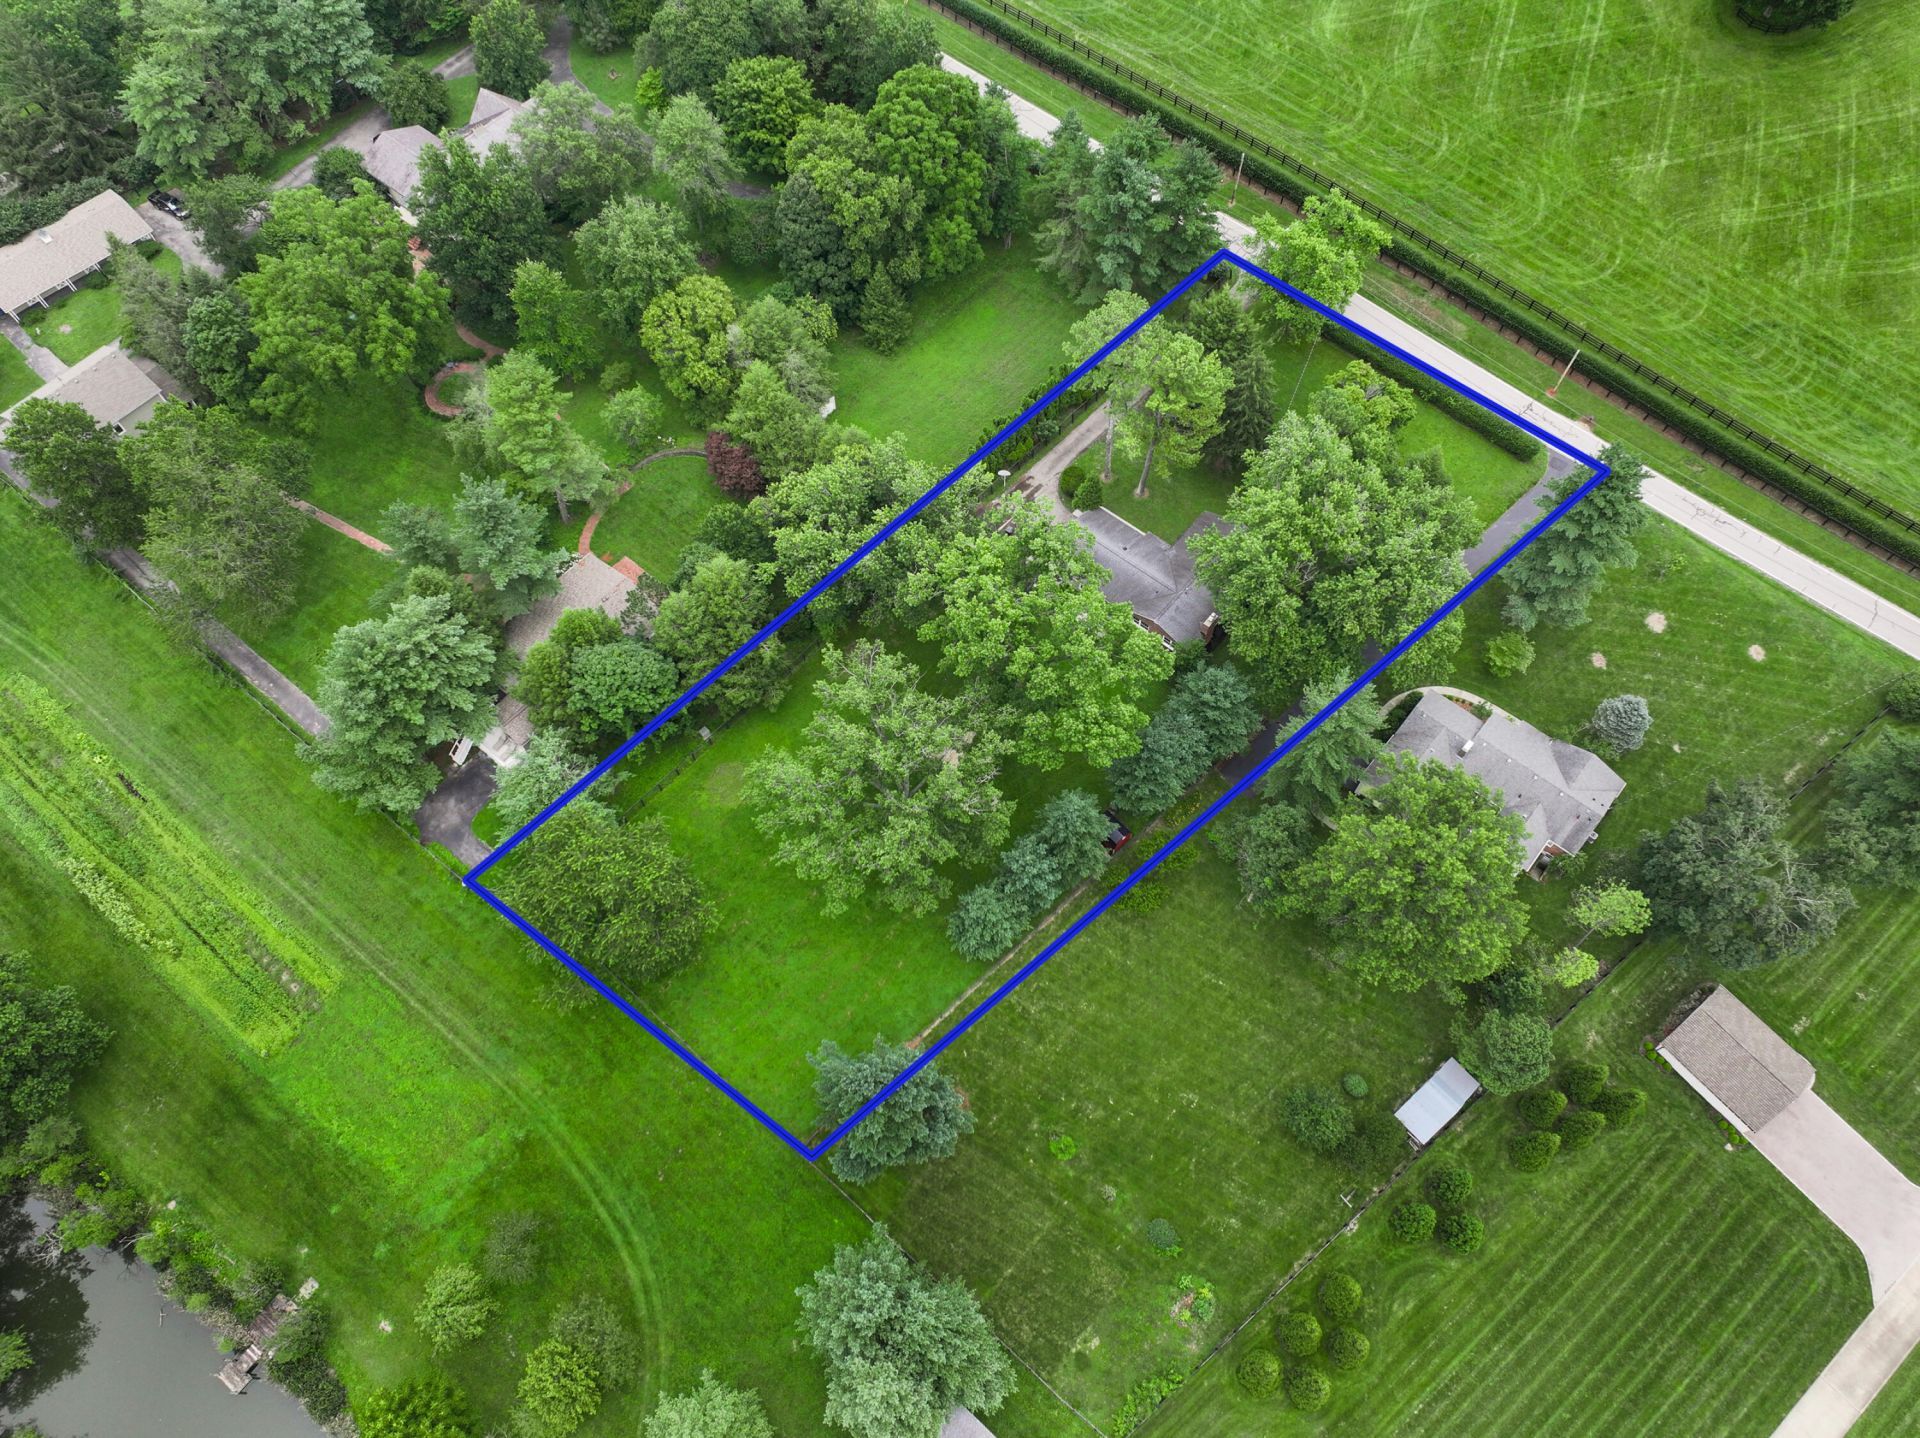
Nestled on a picturesque 1.03-acre lot along the highly desirable Walnut Hill Road, this charming 1961 home offers the perfect blend of timeless character and modern updates. Featuring 3 bedrooms, 1.5 baths, beautiful hardwood floors throughout, fresh interior paint, and brand-new kitchen appliances,Brand new HVAC unit installed on 2025, this home is move-in ready while maintaining its classic appeal. Surrounded by scenic horse farms, you'll enjoy the tranquility of Kentucky's countryside with the convenience of a fantastic location just minutes from town. Don't miss this rare opportunity to own a home in one of the area's most beautiful settings!
Property Features
Property Type: Residential - Single Family
Cooling: Electric, Heat Pump
Fireplaces: 1
Fuel Type: Gas
Garage: 2
Heating: Natural Gas
Home Style: Ranch
Lot Size: 1.03 Acres
Roof Type: Dimensional Style, Shingle
Stories: 1.0
Year Built: 1961
Amenities
Eat-in Kitchen
Ceiling Fan(s)
Feature Descriptions
Appliance Features: Dryer, Dishwasher, Refrigerator, Washer, Range
Attic: Pull-Down Stairs, Access Only
Basement Features: Crawl Space
Days on Site: 2
Exterior: Brick Veneer, Vinyl Siding
Fireplace Features: Family Room, Gas Log
Flooring: Hardwood, Tile
Laundry: Main Level
Laundry Features: Main Level
Lot Dimensions: 1.030 acre(s)
Lot Features: Many Trees
Parcel #: 22693400
Parking Notes: Attached Garage, Driveway
Rooms Total: 8
Structures: Shed(s)
Structure Type: House
Utilities: Electricity Connected, Natural Gas Available, Water Connected
Local Schools
High School: Henry Clay
Middle School: Edythe J. Hayes
Elementary School: Squires
School District: Fayette County - 1
Listed By / Shown By
Listed By
Agency Name: Bluegrass Sotheby's International Realty
Shown By
Agent Name: Debra Bray
Agent Phone:
Agency Title: SALLIE DAVIDSON, REALTORS

Estimate Your Payment
Estimated Payment
$ 2,408.09 per month $2,227.26 Principal & Interest $0.00 Property Tax (data not provided by mls) $180.83 Homeowner's InsuranceChange Payment Information

Debra Bray
Cell: (606) 682-2102
Email Me
Privacy Policy / DMCA Notice / ADA Accessibility


This site is hosted, designed and copyright
© 1994 - 2026 by
Delta Media Group, Inc. -- Patent Pending --
Agency License Information: SALLIE DAVIDSON REALTORS, KENTUCKY
855 Walnut Hill Road | MLS# 26018295
This single family home located at 855 Walnut Hill Road, Lexington, KY 40515 is currently listed for sale with an asking price of $620,000. This property was built in 1961 and has 3 bedrooms and 1 full and 1 partial baths with 1724 sq. ft. Walnut Hill Road is located within the Fayette County - 1 school district. Search Lexington real estate on dbray.salliedavidson.com today.