
Debra Bray
REALTOR®

BEDS3
BATHS2 full
SQUARE FEET1,044
MLS#26029158
STATUS
PROPERTY TYPEResidential - Single Family
SUBDIVISIONSE Hills
SCHOOLFayette County - 1
Property Description
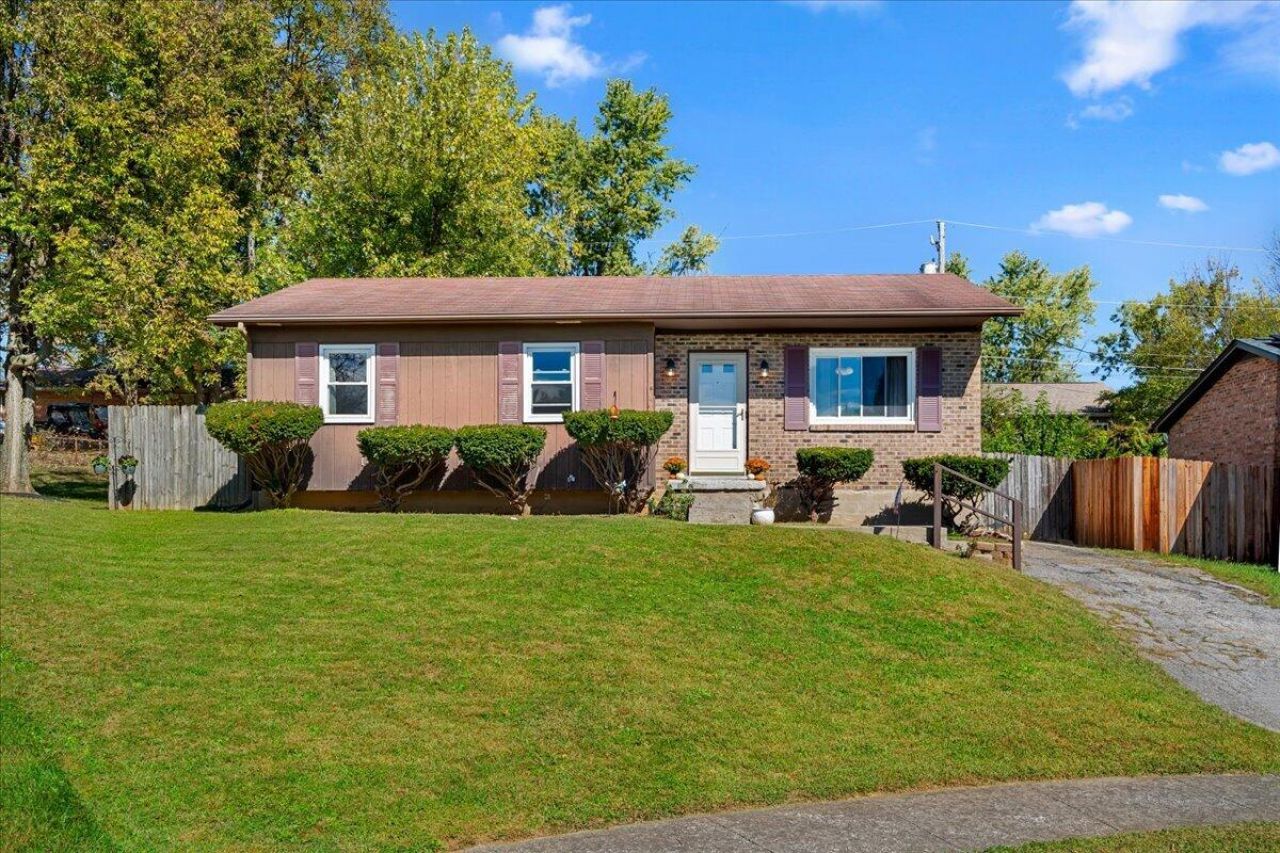
Charming, move-in ready, and tucked away at the end of a quiet cul-de-sac, this adorable one-story home in Southeast Hills is one you won't want to miss! Featuring 3 bedrooms and 2 full baths, this home offers comfortable living with many important updates. Enjoy the new LVP flooring in the main living areas and new bedroom carpet, both installed in 2024. Windows were replaced in 2016, the HVAC system 9 years ago, and the water heater 3 years ago. In 2025, the crawlspace was encapsulated and new insulation was installed. The fenced backyard offers a peaceful, private setting with a large deck perfect for relaxing or entertaining. A charming home with thoughtful updates and a lovely outdoor space!
Property Features
Property Type: Residential - Single Family
Cooling: Ceiling Fan(s), Electric
Fuel Type: Electric
Heating: Electric
Home Style: Ranch
Lot Size: 0.16 Acres
Roof Type: Shingle
Stories: 1.0
Year Built: 1973
Amenities
Eat-in Kitchen
Primary First Floor
Ceiling Fan(s)
Feature Descriptions
Appliance Features: Refrigerator, Range
Attic: Access Only
Basement Features: Crawl Space
Exterior: Brick Veneer, Vinyl Siding
Flooring: Carpet, Laminate
Laundry: Electric Dryer Hookup, Main Level, Washer Hookup
Laundry Features: Electric Dryer Hookup, Main Level, Washer Hookup
Lot Dimensions: 0.163 acre(s)
Parcel #: 11398100
Parking Notes: Driveway
Rooms Total: 8
Structures: Shed(s)
Structure Type: House
Utilities: Electricity Connected, Sewer Connected, Water Connected
Window Features: Screens
Local Schools
High School: Tates Creek
Middle School: Tates Creek
Elementary School: Tates Creek
School District: Fayette County - 1
Listed By / Shown By
Listed By
Agency Name: The Brokerage
Shown By
Agent Name: Debra Bray
Agent Phone: (606) 877-3000
Agency Title: SALLIE DAVIDSON, REALTORS

Estimate Your Payment
Estimated Payment
$ 951.59 per month $880.13 Principal & Interest $0.00 Property Tax (data not provided by mls) $71.46 Homeowner's InsuranceChange Payment Information

Debra Bray
Cell: (606) 682-2102
Email Me
Privacy Policy / DMCA Notice / ADA Accessibility


This site is hosted, designed and copyright
© 1994 - 2026 by
Delta Media Group, Inc. -- Patent Pending --
Agency License Information: SALLIE DAVIDSON REALTORS, KENTUCKY
1241 Ascot Park | MLS# 26029158
This single family home located at 1241 Ascot Park, Lexington, KY 40517 is currently listed for sale with an asking price of $245,000. This property was built in 1973 and has 3 bedrooms and 2 full baths with 1044 sq. ft. Ascot Park is located in the SE Hills subdivision within the Fayette County - 1 school district. Search SE Hills real estate on dbray.salliedavidson.com today.