
Debra Bray
REALTOR®

BEDS3
BATHS2 full
SQUARE FEET1,232
MLS#26030131
STATUS
PROPERTY TYPEResidential - Single Family
SCHOOLFulton Independent
Property Description
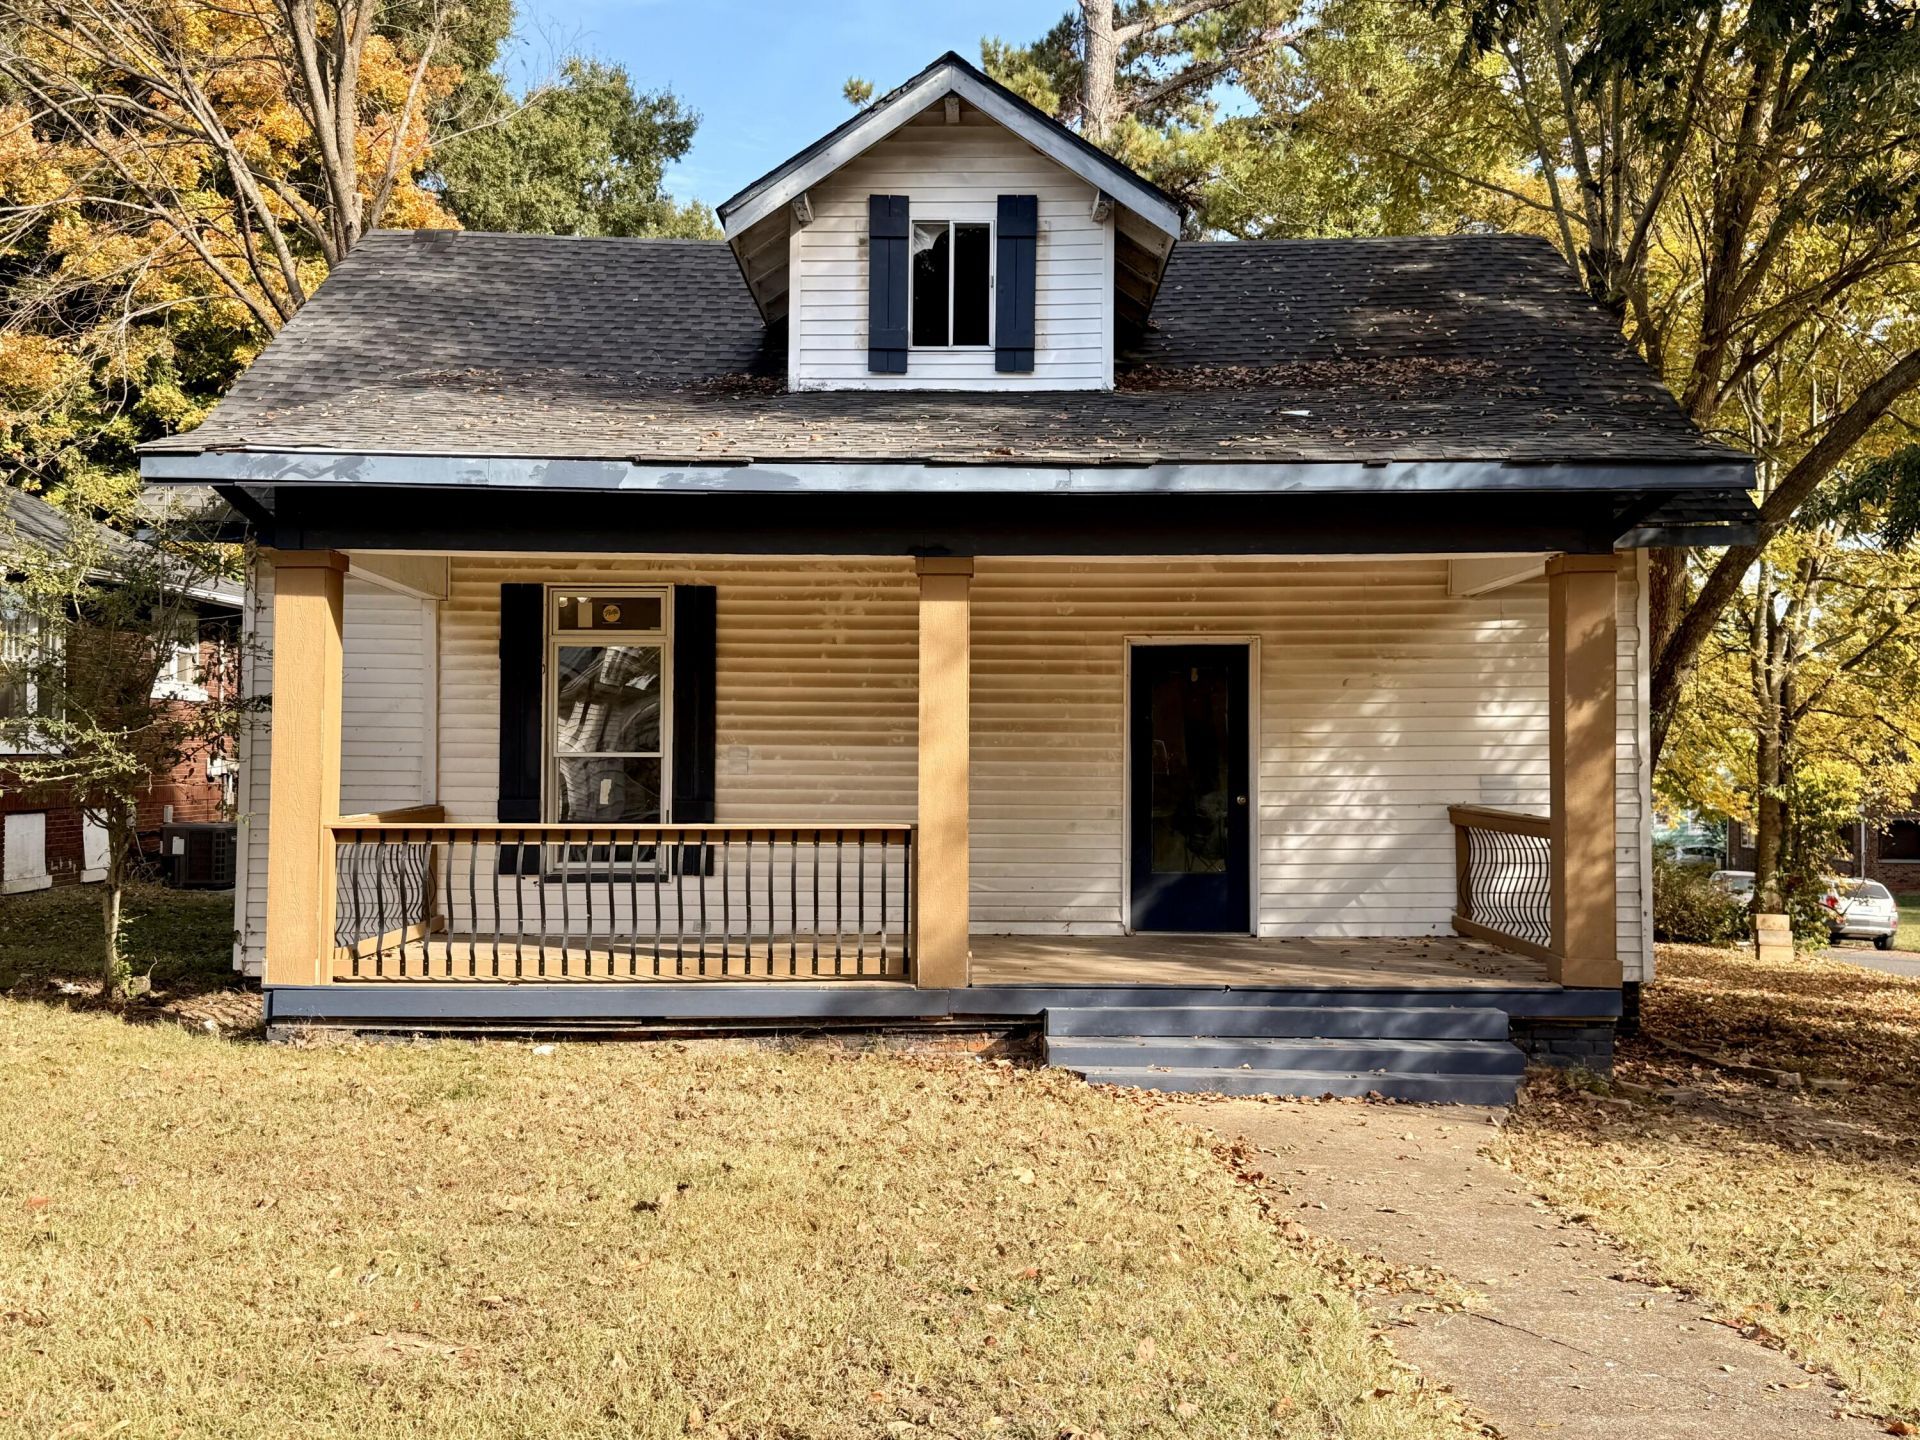
Historic Charm Meets Modern Comfort! Built in 1906, this beautifully remodeled 3-bedroom, 2-full-bath home offers the perfect blend of timeless character and modern convenience! Step inside to discover a completely renovated interior, thoughtfully updated for today's lifestyle while maintaining the appeal of a home rich in history. Enjoy peace of mind with ALL-NEW plumbing, HVAC, and electrical throughout, along with a roof that's only three years old! The unfinished basement provides additional space for storage and possibilities. Outside, relax on the inviting covered porch, enjoy the shade of mature trees, and appreciate the charm of a spacious corner lot. Whether you're sipping your morning coffee on the porch or enjoying the peaceful outdoor setting, this property offers a wonderful place to call home. Over a century of history, beautifully refreshed for a new beginning. Don't miss your opportunity to make this charming home yours!
Property Features
Property Type: Residential - Single Family
Basement: Yes
Cooling: Central Air, Ceiling Fan(s)
Fuel Type: Electric
Heating: Electric, Forced Air
Lot Size: 0.18 Acres
Roof Type: Shingle
Stories: 1.0
Year Built: 1906
Amenities
Ceiling Fan(s)
Feature Descriptions
Appliance Features: Dishwasher, Refrigerator, Range
Attic: Access Only
Basement Features: Interior Entry, Sump Pump, Unfinished
Days on Site: 3
Exterior: Vinyl Siding
Flooring: Hardwood
Laundry: Electric Dryer Hookup, Washer Hookup
Laundry Features: Electric Dryer Hookup, Washer Hookup
Lot Dimensions: 0.177 acre(s)
Lot Features: Few Trees
Parking Notes: Other
Rooms Total: 2
Structure Type: House
Utilities: Electricity Connected, Sewer Connected, Water Connected
Local Schools
High School: Fulton Indep
Middle School: Fulton
Elementary School: Carr
School District: Fulton Independent
Listed By / Shown By
Listed By
Agency Name: EXIT Realty Key Group
Shown By
Agent Name: Debra Bray
Agent Phone:
Agency Title: SALLIE DAVIDSON, REALTORS

Estimate Your Payment
Estimated Payment
$ 512.69 per month $474.19 Principal & Interest $0.00 Property Tax (data not provided by mls) $38.50 Homeowner's InsuranceChange Payment Information

Debra Bray
Cell: (606) 682-2102
Email Me
Privacy Policy / DMCA Notice / ADA Accessibility


This site is hosted, designed and copyright
© 1994 - 2026 by
Delta Media Group, Inc. -- Patent Pending --
Agency License Information: SALLIE DAVIDSON REALTORS, KENTUCKY
301 West Street | MLS# 26030131
This single family home located at 301 West Street, Fulton, KY 42041 is currently listed for sale with an asking price of $132,000. This property was built in 1906 and has 3 bedrooms and 2 full baths with 1232 sq. ft. West Street is located within the Fulton Independent school district. Search Fulton real estate on dbray.salliedavidson.com today.