
Debra Bray
REALTOR®

BEDS5
BATHS3 full 1 partial
SQUARE FEET4,139
MLS#26027323
STATUS
PROPERTY TYPEResidential - Single Family
SUBDIVISIONHidden Valley
SCHOOLGarrard County - 23
Property Description
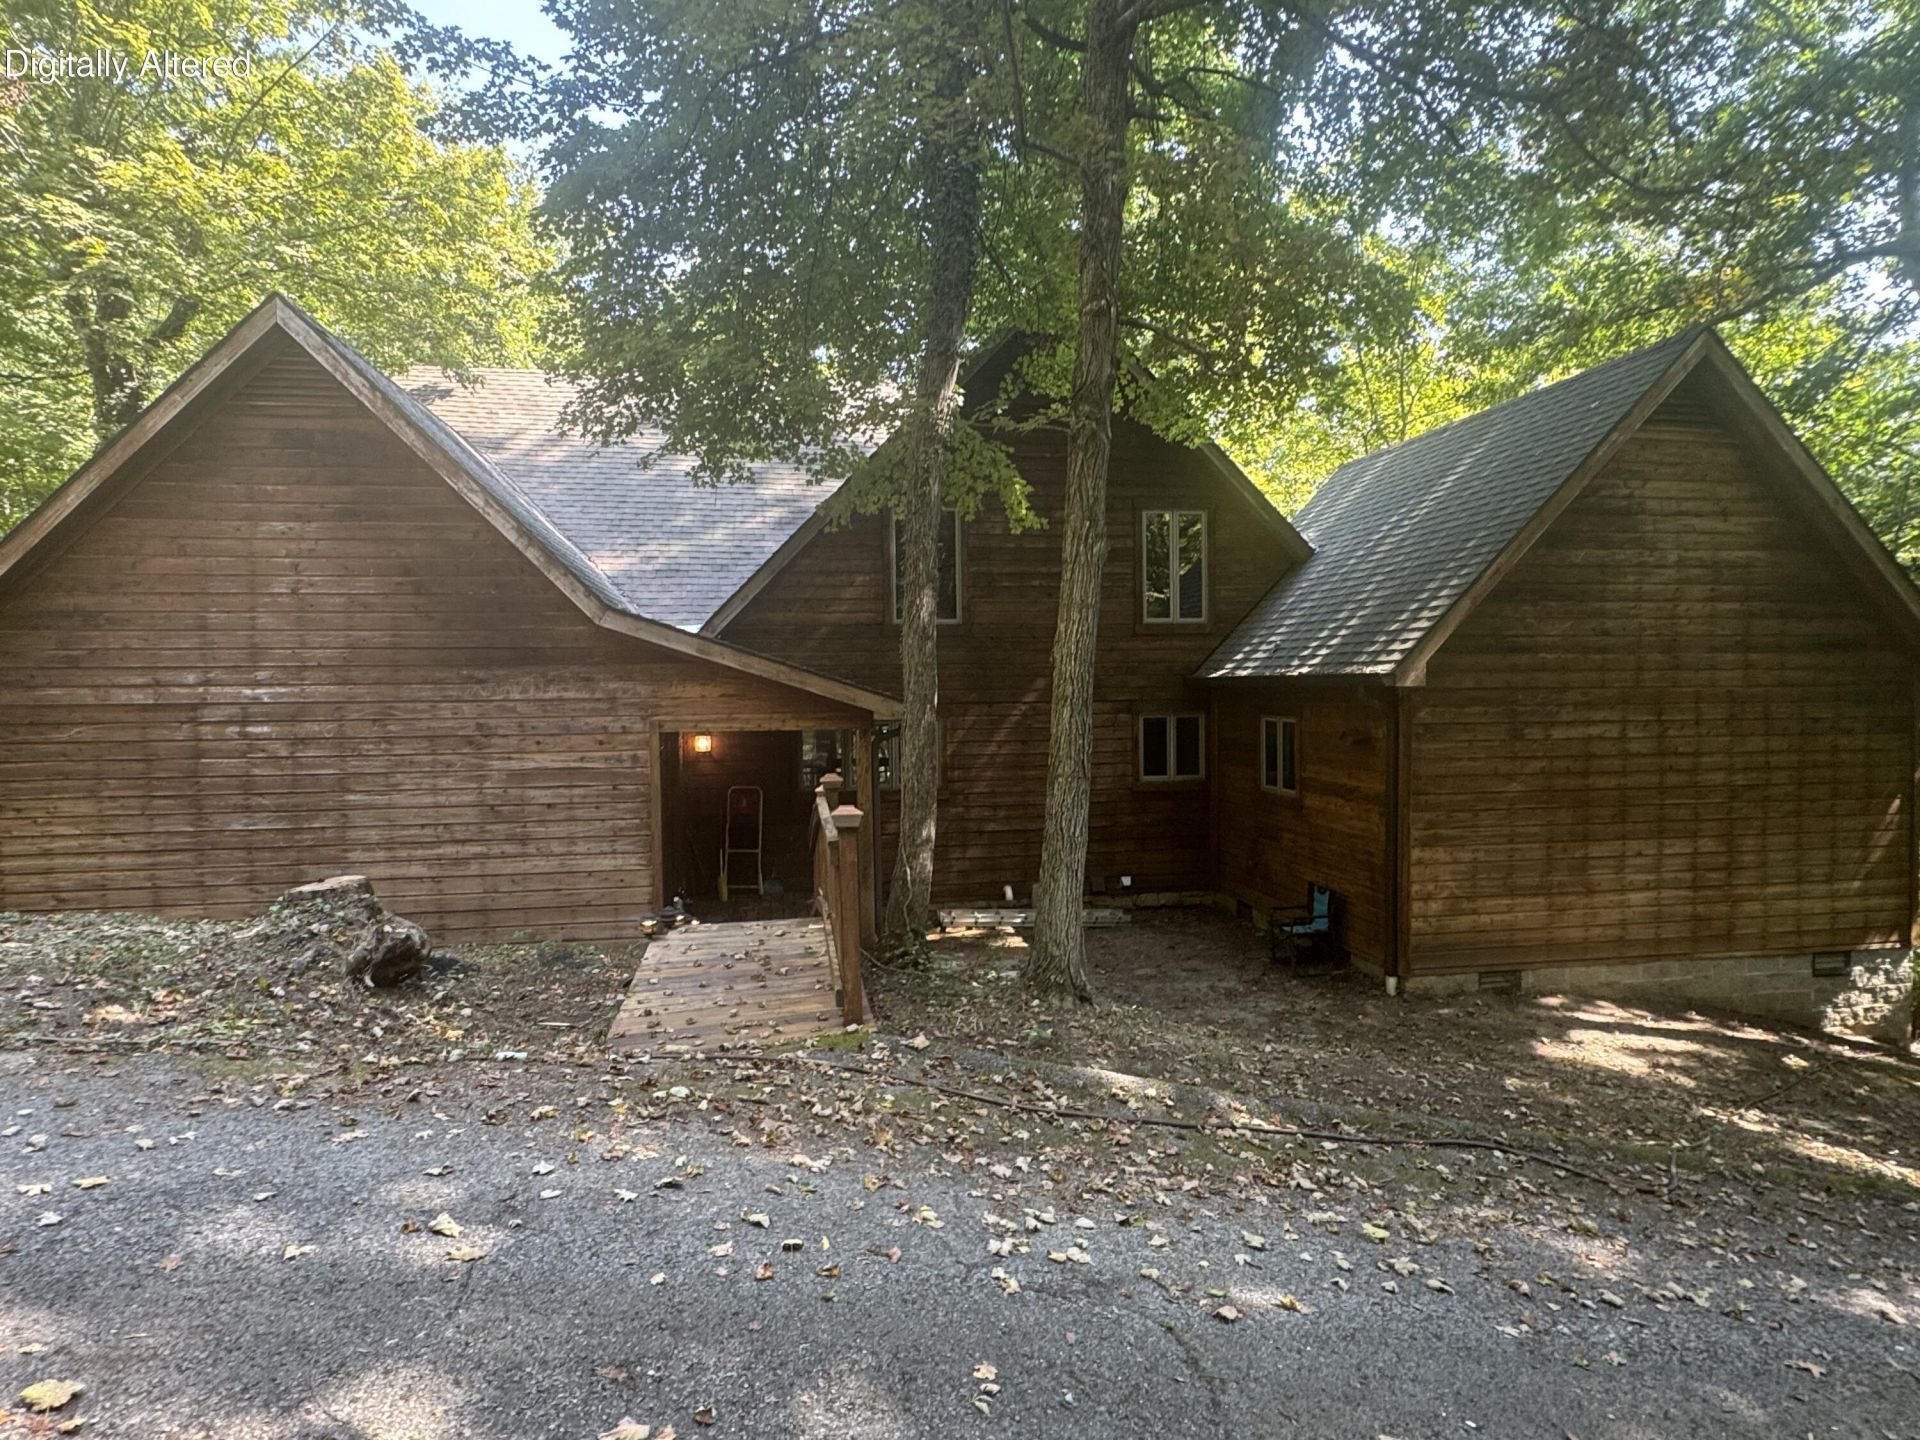
Lakehouse nestled in the trees. Feels like a permanent vacation spot or a weekend getaway. Located in gated private lake community. Easy lake access to a private 11 acre stocked lake that is taken care by the HOA. Unwind at the end of the day on your private own private dock with built in bench area or take a stroll in your john boat. Home has 2 kitchens, stoned fireplace for cozy evenings. Main level primary bedroom suite. Sunken living room and dining room. Separate office area. Windows galore, full length screened in deck off the living space and dining room. Full screened deck off lower level as well. Second level has 4 br and bath. Lower level has 1/2 bath large recreation space. Take a look at this one. Won't last. Buyer or Buyer's agent to verify square footage.
Property Features
Property Type: Residential - Single Family
Basement: Yes
Cooling: Heat Pump, Zoned
Fireplaces: 1
Fuel Type: Propane
Garage: 2
Heating: Forced Air, Heat Pump, Propane Tank Leased
Home Style: Contemporary
Lot Size: 1.00 Acres
Roof Type: Dimensional Style, Shingle
Stories: 2.0
Year Built: 1990
Amenities
Breakfast Bar
Entrance Foyer
Primary First Floor
Walk-In Closet(s)
Ceiling Fan(s)
Soaking Tub
Feature Descriptions
Appliance Features: Dryer, Disposal, Dishwasher, Microwave, Refrigerator, Washer, Range
Attic: Pull-Down Stairs
Basement Features: Finished, Full, Walk-Out Access, Walk-Up Access
Days on Site: 32
Exterior: Wood Siding
Fireplace Features: Great Room, Masonry
Flooring: Carpet, Tile
HOA: Yes
HOA Fee Includes: Snow Removal
Laundry: Electric Dryer Hookup, Washer Hookup
Laundry Features: Electric Dryer Hookup, Washer Hookup
Lot Dimensions: 1 acre(s)
Lot Features: Secluded, Wooded, Many Trees
Parcel #: 12B01011
Parking Notes: Detached Garage, Driveway, Off Street
Rooms Total: 2
Structure Type: House
Utilities: Electricity Connected, Underground Utilities, Propane
Window Features: Insulated Windows
Wooded: Yes
Local Schools
High School: Garrard Co
Middle School: Garrard Co
Elementary School: Camp Dick
School District: Garrard County - 23
Listed By / Shown By
Listed By
Agency Name: Lake Side Realty Group
Shown By
Agent Name: Debra Bray
Agent Phone: (606) 877-3000
Agency Title: SALLIE DAVIDSON, REALTORS

Estimate Your Payment
Estimated Payment
$ 2,326.53 per month $2,151.82 Principal & Interest $0.00 Property Tax (data not provided by mls) $174.71 Homeowner's InsuranceChange Payment Information

Debra Bray
Cell: (606) 682-2102
Email Me
Privacy Policy / DMCA Notice / ADA Accessibility


This site is hosted, designed and copyright
© 1994 - 2026 by
Delta Media Group, Inc. -- Patent Pending --
Agency License Information: SALLIE DAVIDSON REALTORS, KENTUCKY
251 Buck Trl Drive | MLS# 26027323
This single family home located at 251 Buck Trl Drive, Lancaster, KY 40444 is currently listed for sale with an asking price of $599,000. This property was built in 1990 and has 5 bedrooms and 3 full and 1 partial baths with 4139 sq. ft. Buck Trl Drive is located in the Hidden Valley subdivision within the Garrard County - 23 school district. Search Hidden Valley real estate on dbray.salliedavidson.com today.