
Debra Bray
REALTOR®

BEDS4
BATHS2 full 1 partial
SQUARE FEET2,424
MLS#26017424
STATUS
PROPERTY TYPEResidential - Single Family
SCHOOLGraves County - 118
Property Description
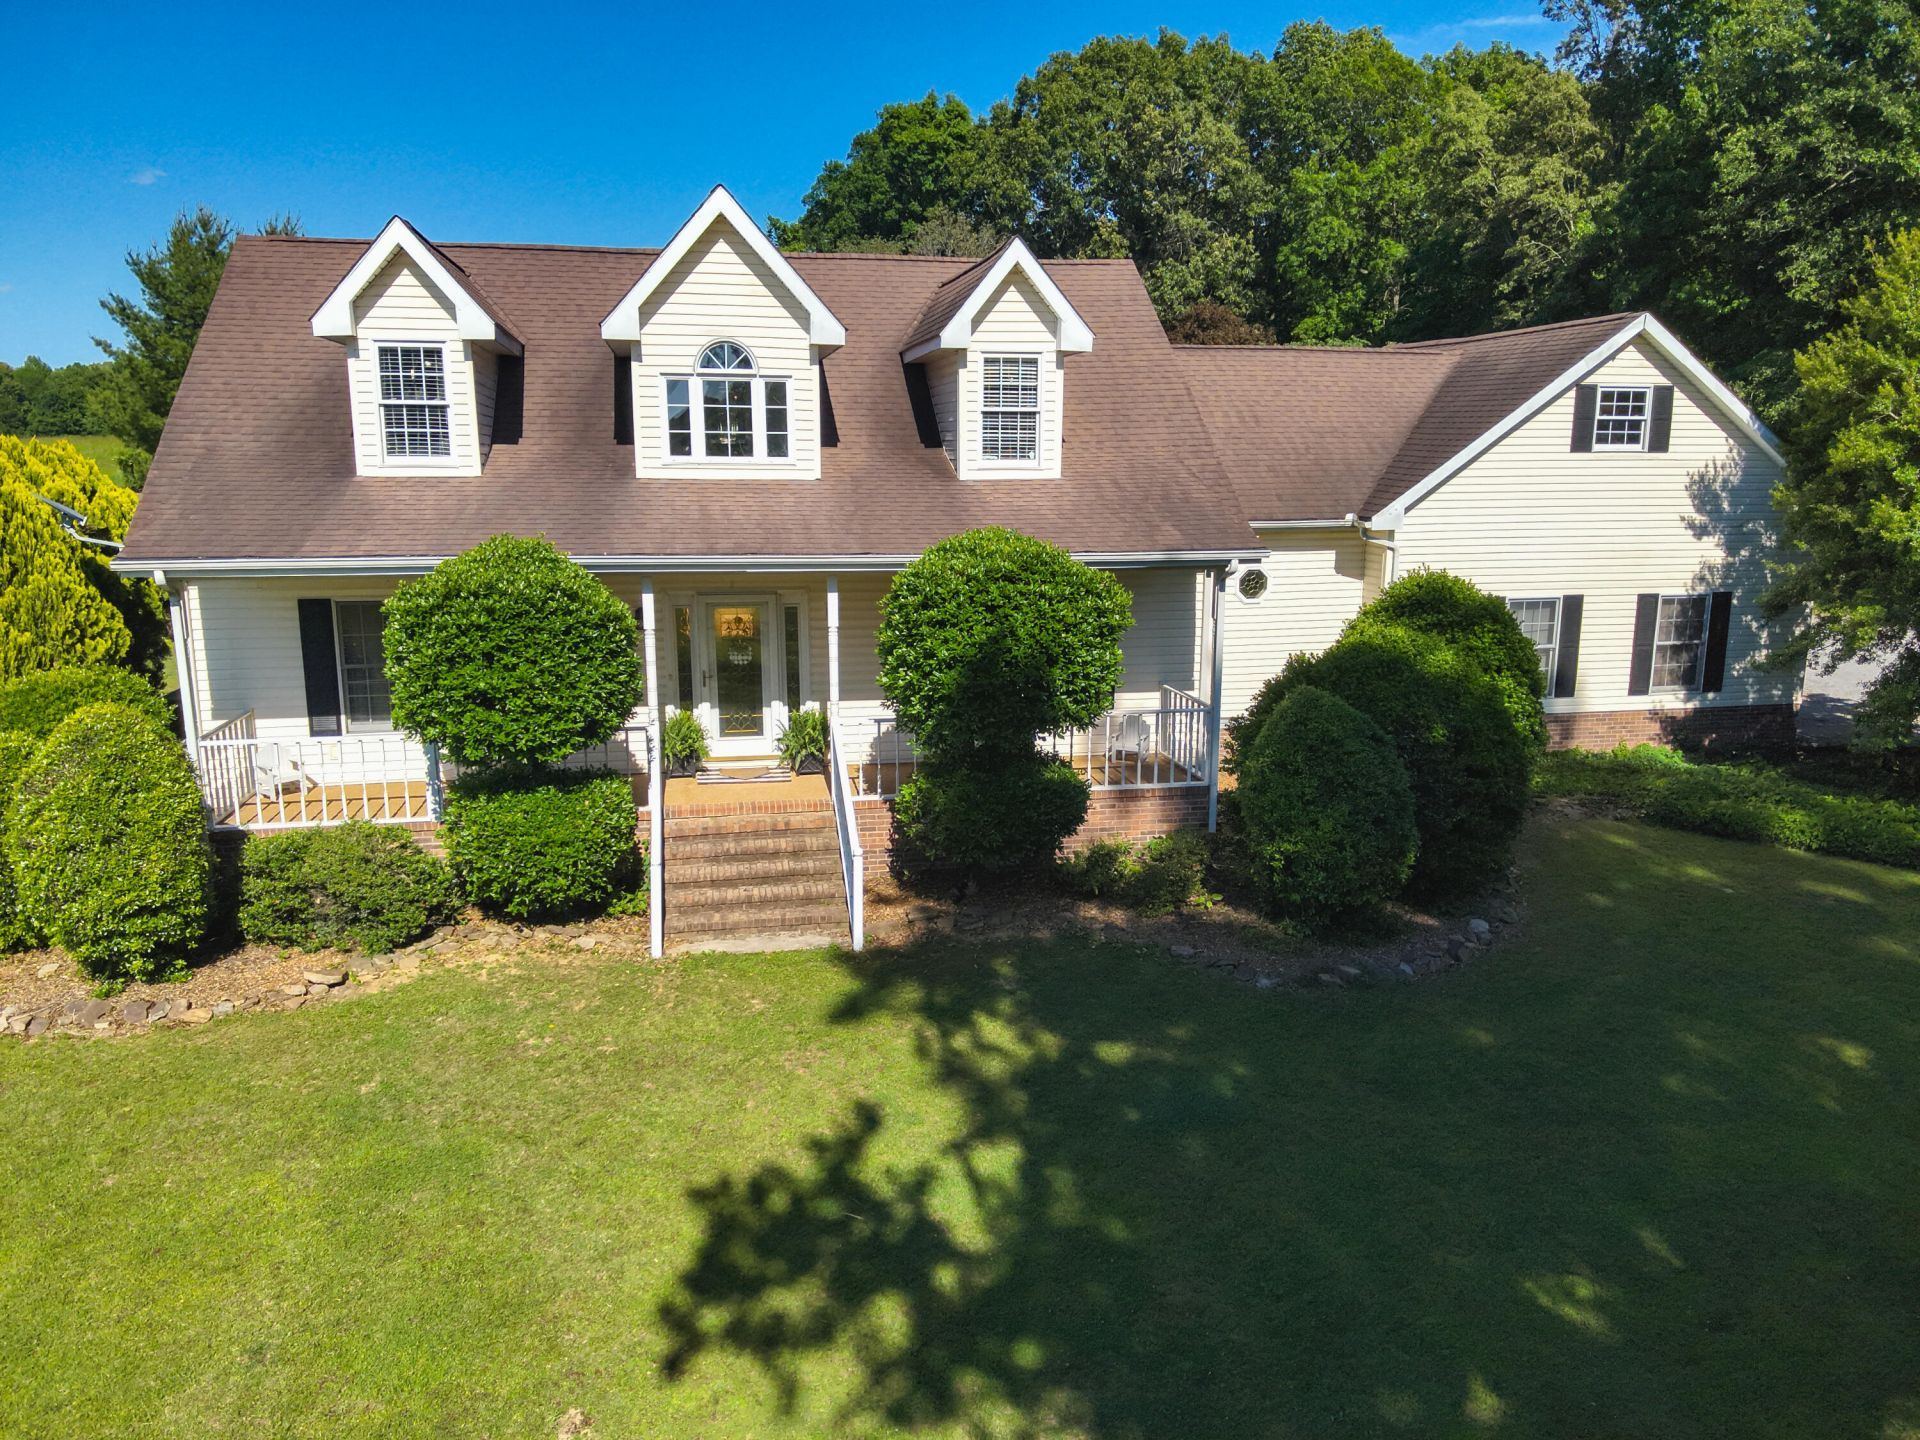
This 4 bedroom, 2.5 bathroom home offers over 2,400 square feet with a spacious layout designed for both everyday living and entertaining. Inside, you'll find a large living room with a fireplace that opens up to the formal dining room. The kitchen has abundant cabinet space with a center island, desk area, plus a breakfast nook overlooking the backyard. The main level primary suite offers a walk in closet with a soaker tub,walk in shower and double vanity. Upstairs features 3 additional bedrooms. Outside, enjoy the covered front porch, mature trees, attached 2 car garage, and 2 acre setting with room to relax and enjoy the outdoors. Located in Graves County with convenient access to Mayfield, Paducah, and Benton, this property combines privacy, space, and functionality in Western Kentucky.
Property Features
Property Type: Residential - Single Family
Cooling: Central Air, Ceiling Fan(s), Electric
Fireplaces: 1
Fuel Type: Propane
Garage: 2
Heating: Forced Air, Propane Tank Owned
Lot Size: 2.00 Acres
Stories: 1.5
Year Built: 1998
Amenities
Primary First Floor
Walk-In Closet(s)
Ceiling Fan(s)
Soaking Tub
Awning(s)
Feature Descriptions
Appliance Features: Dishwasher, Refrigerator, Oven, Range
Basement Features: Crawl Space
Days on Site: 6
Exterior: Vinyl Siding
Fireplace Features: Gas Log, Living Room, Propane
Flooring: Carpet, Ceramic Tile, Vinyl, Wood
Laundry: Electric Dryer Hookup, Washer Hookup
Laundry Features: Electric Dryer Hookup, Washer Hookup
Lot Dimensions: 2 acre(s)
Lot Features: Wooded
Parking Notes: Attached Garage, Driveway, Garage Door Opener, Garage Faces Side
Rooms Total: 7
Utilities: Cable Available, Electricity Available
Window Features: Storm Window(s), Blinds
Wooded: Yes
Local Schools
High School: Graves Co High
Middle School: Graves Co Middle
Elementary School: Symsonia
School District: Graves County - 118
Listed By / Shown By
Listed By
Agency Name: Housman Partners - Lake Area
Shown By
Agent Name: Debra Bray
Agent Phone:
Agency Title: SALLIE DAVIDSON, REALTORS

Estimate Your Payment
Estimated Payment
$ 1,417.67 per month $1,311.21 Principal & Interest $0.00 Property Tax (data not provided by mls) $106.46 Homeowner's InsuranceChange Payment Information

Debra Bray
Cell: (606) 682-2102
Email Me
Privacy Policy / DMCA Notice / ADA Accessibility


This site is hosted, designed and copyright
© 1994 - 2026 by
Delta Media Group, Inc. -- Patent Pending --
Agency License Information: SALLIE DAVIDSON REALTORS, KENTUCKY
2808 St. Rt. 534 | MLS# 26017424
This single family home located at 2808 St. Rt. 534 , Symsonia, KY 42082 is currently listed for sale with an asking price of $365,000. This property was built in 1998 and has 4 bedrooms and 2 full and 1 partial baths with 2424 sq. ft. St. Rt. 534 is located within the Graves County - 118 school district. Search Symsonia real estate on dbray.salliedavidson.com today.