
Debra Bray
REALTOR®

BEDS5
BATHS4 full
SQUARE FEET4,136
MLS#26017407
STATUS
PROPERTY TYPEResidential - Single Family
SCHOOLGrant County - 34
Property Description
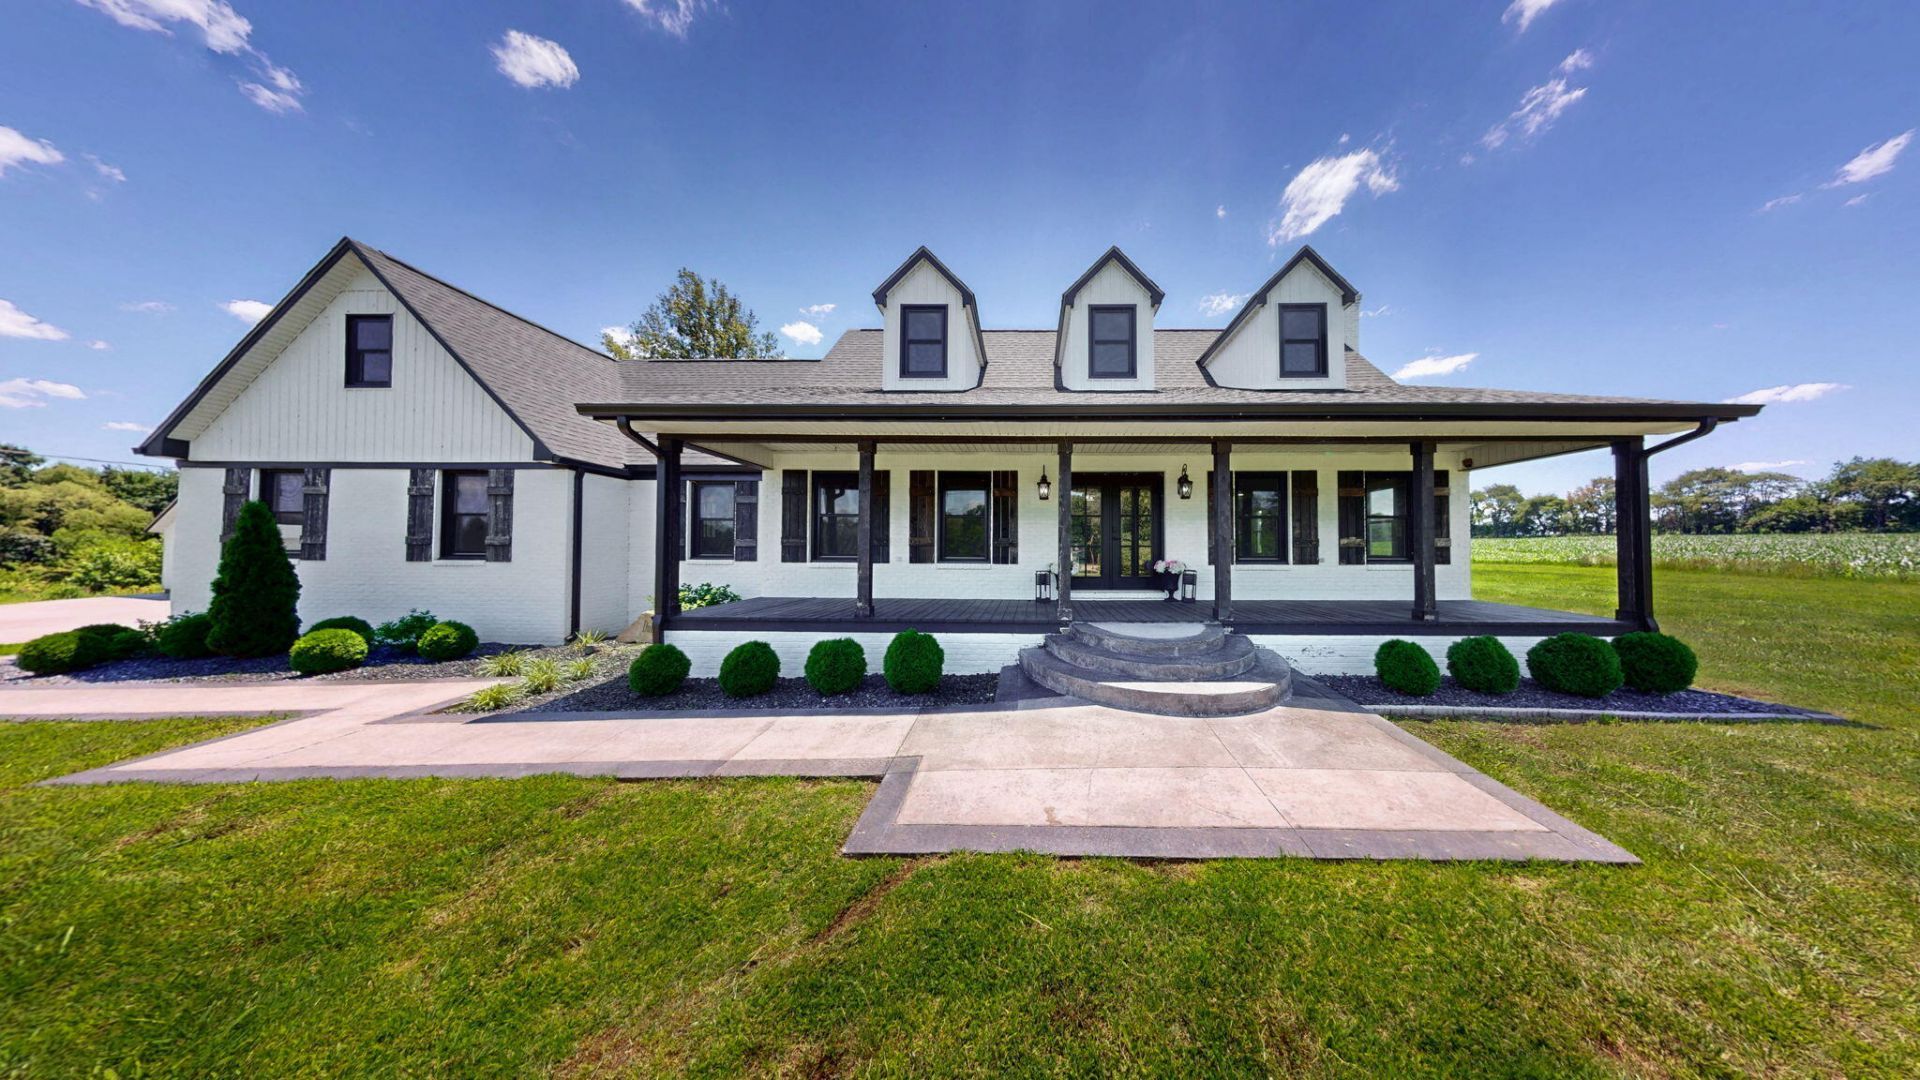
Experience the perfect blend of luxury, space, and country charm in this beautifully renovated 4,136 square foot, 1.5-story home situated on 3 picturesque acres. Completely remodeled inside and out, this exceptional property offers quality finishes and abundant living space for the entire family. Step inside to discover spacious rooms and updated features throughout. The home includes a full finished basement, providing endless possibilities for additional living space, recreation, or entertaining. Enjoy the convenience of a 2-car attached garage along with a detached 2-cargarage, offering plenty of room for vehicles, hobbies, and storage. Relax and unwind on the inviting large covered front porch, entertain guests in the expansive screened rear porch, or enjoy outdoor gatherings on the oversized patio overlooking the beautiful acreage. This remarkable property offers the space, style, and setting you've been looking for. Don't miss this rare opportunity to own a beautifully update
Property Features
Property Type: Residential - Single Family
Basement: Yes
Cooling: Central Air
Fireplaces: 1
Garage: 4
Heating: Forced Air
Home Style: Craftsman
Lot Size: 3.00 Acres
Roof Type: Dimensional Style
Stories: 1.5
Year Built: 1992
Amenities
Eat-in Kitchen
Ceiling Fan(s)
Feature Descriptions
Appliance Features: Dishwasher, Refrigerator, Oven, Range
Attic: Access Only
Basement Features: Finished, Full, Interior Entry
Days on Site: 6
Exterior: Brick Veneer
Fireplace Features: Gas Log
Flooring: Tile, Wood
Laundry: Electric Dryer Hookup, Washer Hookup
Laundry Features: Electric Dryer Hookup, Washer Hookup
Lot Dimensions: 3 acre(s)
Parcel #: 095.00.00.059.00
Parking Notes: Attached Garage, Detached Garage
Rooms Total: 2
Structure Type: House
Window Features: Insulated Windows
Local Schools
High School: Graves Co High
Middle School: Graves Co Middle
Elementary School: Wingo
School District: Grant County - 34
Listed By / Shown By
Listed By
Agency Name: Keller Williams Experience - Murray
Shown By
Agent Name: Debra Bray
Agent Phone:
Agency Title: SALLIE DAVIDSON, REALTORS

Estimate Your Payment
Estimated Payment
$ 2,096.98 per month $1,939.51 Principal & Interest $0.00 Property Tax (data not provided by mls) $157.47 Homeowner's InsuranceChange Payment Information

Debra Bray
Cell: (606) 682-2102
Email Me
Privacy Policy / DMCA Notice / ADA Accessibility


This site is hosted, designed and copyright
© 1994 - 2026 by
Delta Media Group, Inc. -- Patent Pending --
Agency License Information: SALLIE DAVIDSON REALTORS, KENTUCKY
665 State Route 2422 | MLS# 26017407
This single family home located at 665 State Route 2422 , Wingo, KY 42088 is currently listed for sale with an asking price of $539,900. This property was built in 1992 and has 5 bedrooms and 4 full baths with 4136 sq. ft. State Route 2422 is located within the Grant County - 34 school district. Search Wingo real estate on dbray.salliedavidson.com today.