
Debra Bray
REALTOR®

BEDS3
BATHS2 full 2 partial
SQUARE FEET2,252
MLS#26014548
STATUS
PROPERTY TYPEResidential - Single Family
SUBDIVISIONLinehan Estates
SCHOOLHarrison County - 16
Property Description
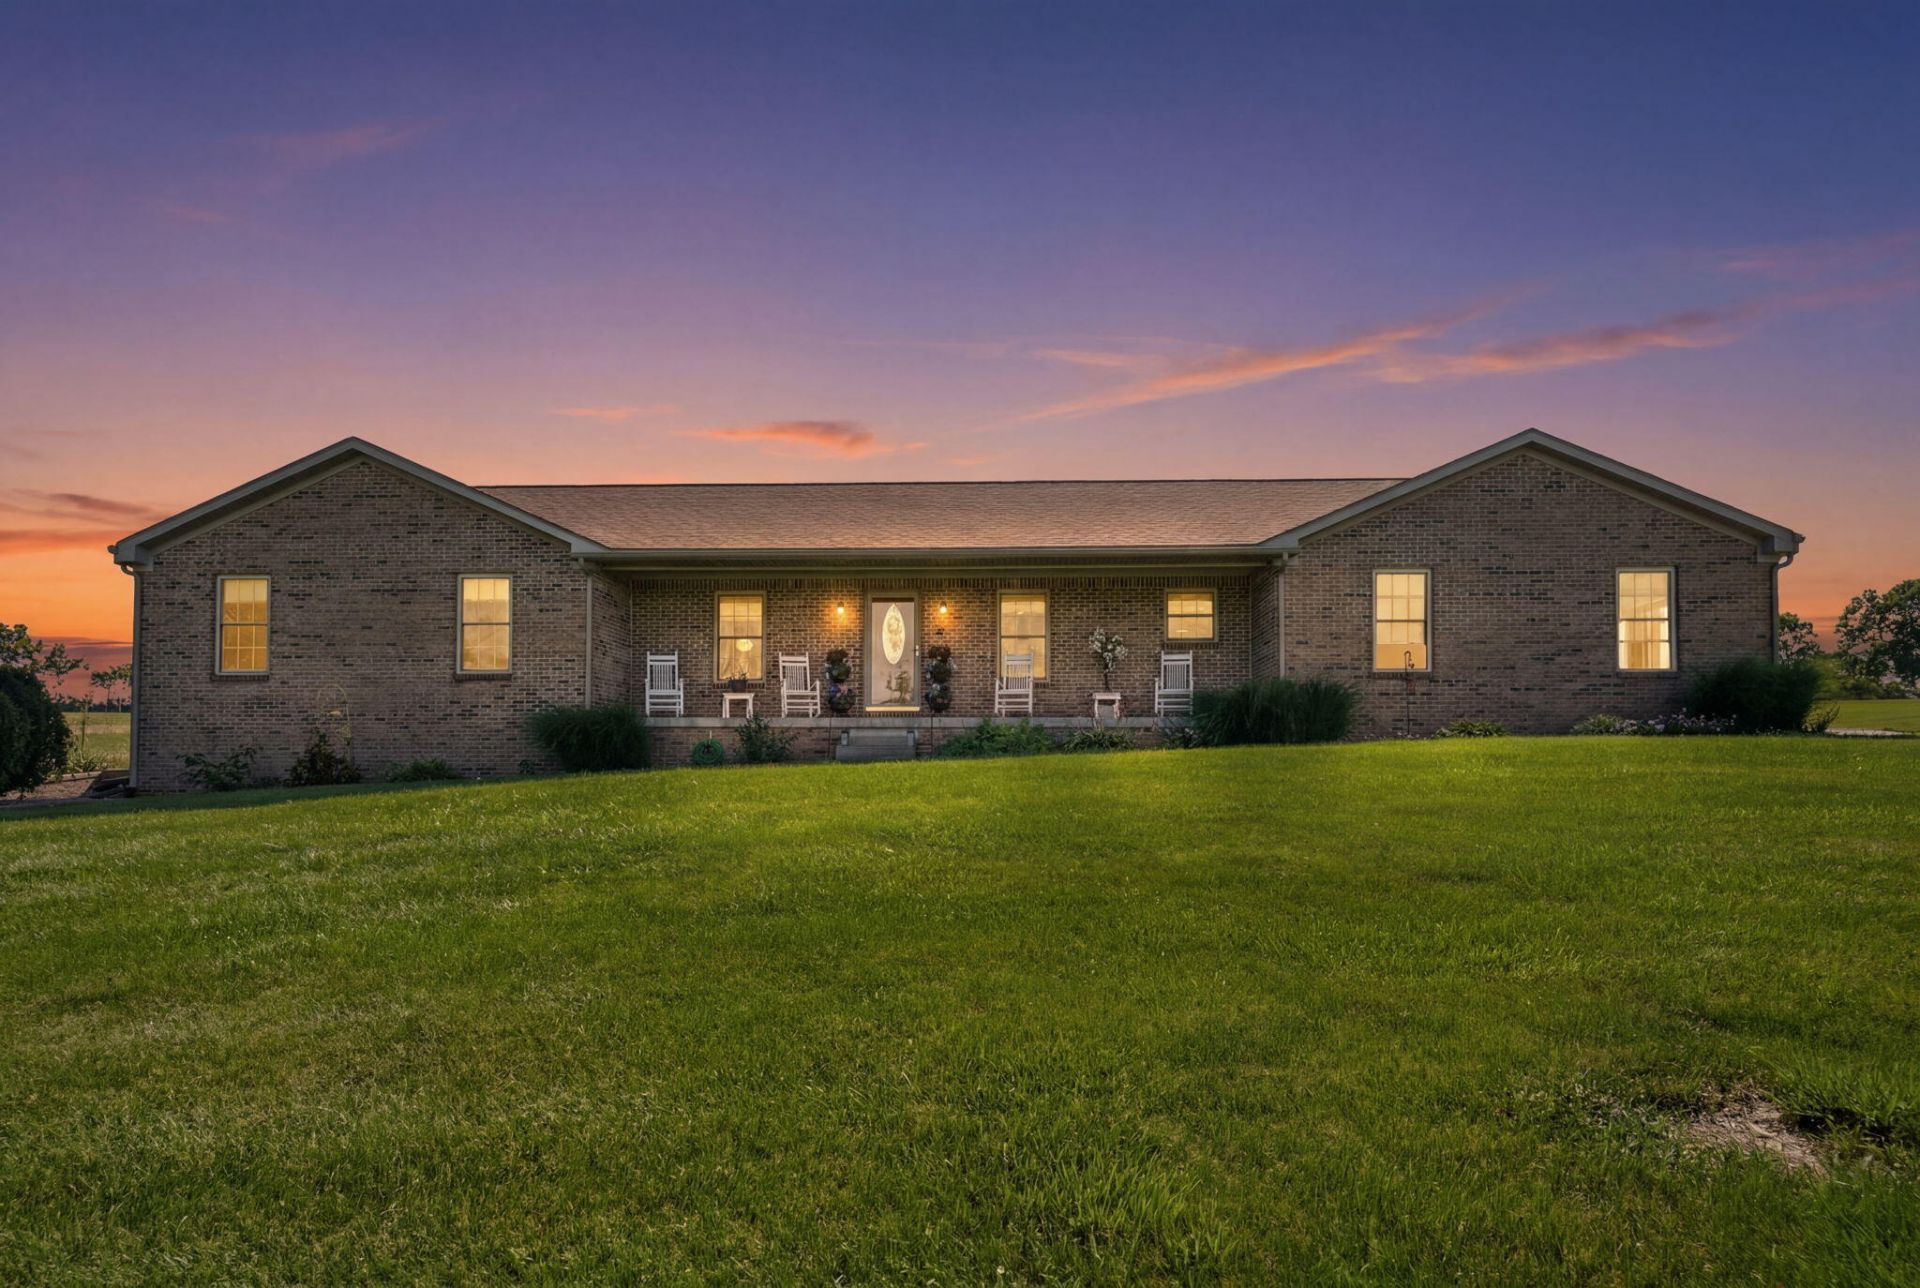
Welcome home to this beautifully maintained brick residence built in 2005, offering the perfect blend of space, comfort, and country living just minutes from town! Situated on 3.91 acres, this move-in ready home features 2,252 square feet with 3 bedrooms, 2.5 bathrooms, a formal living room and dining room, cozy den, and a dedicated office space???providing room for everyone and everything. The heart of the home is the stunning kitchen, complete with abundant cabinet space, beautiful countertops, and a spacious utility room nearby for added convenience. The attached 2-car garage and full walkout basement provide even more functionality, featuring a workshop, tornado room, and an additional half bath. You'll appreciate the many upgrades and efficiency features, including a geothermal heating and cooling system, whole-house water filtration, water softener, and a 9-stage reverse osmosis UV drinking water system. Outside, enjoy the peace and privacy of country life while being just 5 minutes from town. Plus, an additional 4.27 acres is offered for purchase if you're looking for even more room to roam. This is the kind of property that doesn't come along often???modern conveniences, acreage, and an unbeatable location all wrapped into one beautiful package. Schedule your private showing today!
Property Features
Property Type: Residential - Single Family
Basement: Yes
Cooling: Ceiling Fan(s), Geothermal
Garage: 2
Heating: Geothermal
Home Style: Ranch
Lot Size: 3.91 Acres
Roof Type: Dimensional Style
Stories: 1.0
Year Built: 2005
Amenities
Ceiling Fan(s)
Feature Descriptions
Appliance Features: Dishwasher, Microwave, Refrigerator, Oven, Range, Self Cleaning Oven
Attic: Pull-Down Stairs
Basement Features: Concrete, Exterior Entry, Full, Interior Entry, Unfinished, Walk-Out Access
Days on Site: 25
Exterior: Brick Veneer
Flooring: Carpet, Ceramic Tile, Hardwood
Laundry: Electric Dryer Hookup, Washer Hookup
Laundry Features: Electric Dryer Hookup, Washer Hookup
Lot Dimensions: 3.910 acre(s)
Lot Features: Landscaped
Other Equipment: Dehumidifier
Parcel #: 116-0000-013-04-0000
Parking Notes: Attached Garage, Garage Door Opener, Garage Faces Side
Rooms Total: 11
Structure Type: House
Utilities: Electricity Connected, Phone Available, Water Connected
Window Features: Insulated Windows, Window Treatments, Screens
Local Schools
High School: Harrison Co
Middle School: Harrison Co
Elementary School: Southside
School District: Harrison County - 16
Listed By / Shown By
Listed By
Agency Name: Palmer-Hampton Realty
Shown By
Agent Name: Debra Bray
Agent Phone:
Agency Title: SALLIE DAVIDSON, REALTORS

Estimate Your Payment
Estimated Payment
$ 2,136.21 per month $1,975.80 Principal & Interest $0.00 Property Tax (data not provided by mls) $160.42 Homeowner's InsuranceChange Payment Information

Debra Bray
Cell: (606) 682-2102
Email Me
Privacy Policy / DMCA Notice / ADA Accessibility


This site is hosted, designed and copyright
© 1994 - 2026 by
Delta Media Group, Inc. -- Patent Pending --
Agency License Information: SALLIE DAVIDSON REALTORS, KENTUCKY
1205 Old Lair Lot 4 Road | MLS# 26014548
This single family home located at 1205 Old Lair Lot 4 Road, Cynthiana, KY 41031 is currently listed for sale with an asking price of $550,000. This property was built in 2005 and has 3 bedrooms and 2 full and 2 partial baths with 2252 sq. ft. Old Lair Lot 4 Road is located in the Linehan Estates subdivision within the Harrison County - 16 school district. Search Linehan Estates real estate on dbray.salliedavidson.com today.