
Debra Bray
REALTOR®

BEDS3
BATHS2 full 1 partial
SQUARE FEET1,750
MLS#26015355
STATUS
PROPERTY TYPEResidential - Single Family
SUBDIVISIONDowntown
SCHOOLHarrison County - 16
Property Description
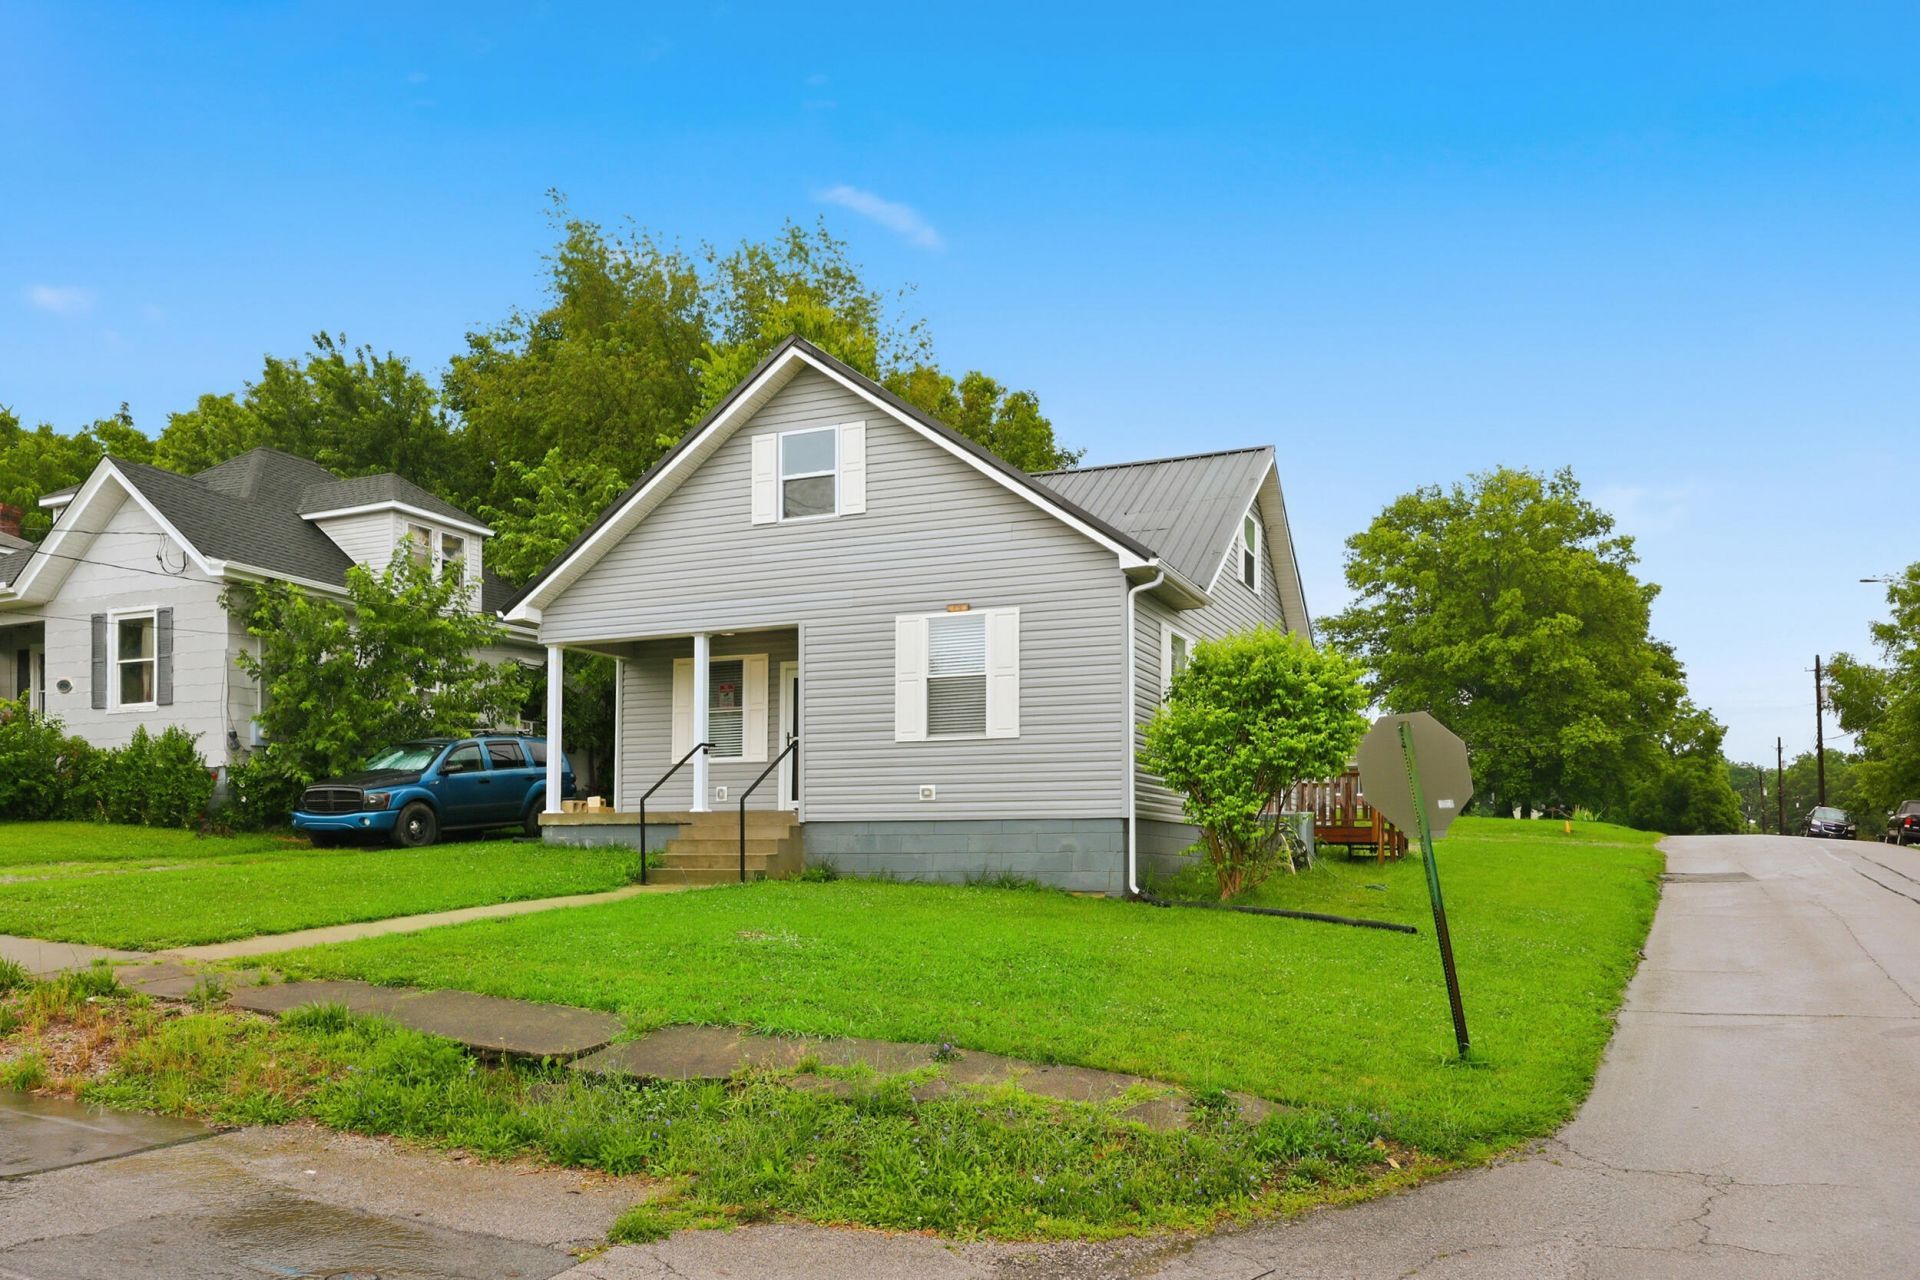
Welcome home to this beautifully updated, move-in ready home in the heart of downtown Cynthiana! With countless improvements completed just three years ago???including HVAC, bathrooms, drywall, flooring, windows, siding, doors, and more???this home offers peace of mind and modern style throughout. The thoughtfully designed floor plan features a spacious main-level primary suite complete with a walk-in closet and private en suite bath, along with a convenient main-level laundry room and guest half bath. The open-concept living room and kitchen create the perfect space for gathering, highlighted by a large center island ideal for entertaining. Upstairs, you'll find two generously sized bedrooms, each with walk-in closets, and a large full bath. Outside, enjoy the convenience of off-street parking behind the home. This home is the perfect blank slate to make your own while enjoying the benefits of extensive recent updates. If you're searching for a move-in ready home at an affordable price point in downtown Cynthiana, this one is a must-see! Call today to schedule your private showing???homes like this don't stay on the market long!
Property Features
Property Type: Residential - Single Family
Cooling: Electric
Fuel Type: Gas
Heating: Natural Gas
Lot Size: 0.15 Acres
Roof Type: Metal
Stories: 1.5
Amenities
Eat-in Kitchen
Primary First Floor
Walk-In Closet(s)
Ceiling Fan(s)
Feature Descriptions
Appliance Features: Dishwasher, Microwave, Refrigerator, Range
Basement Features: Crawl Space
Days on Site: 17
Exterior: Vinyl Siding
Flooring: Luxury Vinyl
Laundry: Electric Dryer Hookup, Main Level, Washer Hookup
Laundry Features: Electric Dryer Hookup, Main Level, Washer Hookup
Lot Dimensions: 0.150 acre(s)
Parcel #: 103-3015-031-00-000
Parking Notes: Off Street
Rooms Total: 9
Structure Type: House
Utilities: Electricity Connected, Natural Gas Connected, Sewer Connected, Water Connected
Window Features: Insulated Windows
Local Schools
High School: Harrison Co
Middle School: Harrison Co
Elementary School: Southside
School District: Harrison County - 16
Listed By / Shown By
Listed By
Agency Name: Whalen & Company
Shown By
Agent Name: Debra Bray
Agent Phone:
Agency Title: SALLIE DAVIDSON, REALTORS

Estimate Your Payment
Estimated Payment
$ 967.12 per month $894.50 Principal & Interest $0.00 Property Tax (data not provided by mls) $72.63 Homeowner's InsuranceChange Payment Information

Debra Bray
Cell: (606) 682-2102
Email Me
Privacy Policy / DMCA Notice / ADA Accessibility


This site is hosted, designed and copyright
© 1994 - 2026 by
Delta Media Group, Inc. -- Patent Pending --
Agency License Information: SALLIE DAVIDSON REALTORS, KENTUCKY
418 S Elmarch Avenue | MLS# 26015355
This single family home located at 418 S Elmarch Avenue, Cynthiana, KY 41031 is currently listed for sale with an asking price of $249,000. This property has 3 bedrooms and 2 full and 1 partial baths with 1750 sq. ft. S Elmarch Avenue is located in the Downtown subdivision within the Harrison County - 16 school district. Search Downtown real estate on dbray.salliedavidson.com today.