
Debra Bray
REALTOR®

BEDS3
BATHS2 full
SQUARE FEET1,450
MLS#26016718
STATUS
PROPERTY TYPEResidential - Single Family
SUBDIVISIONRural
SCHOOLHarrison County - 16
Property Description
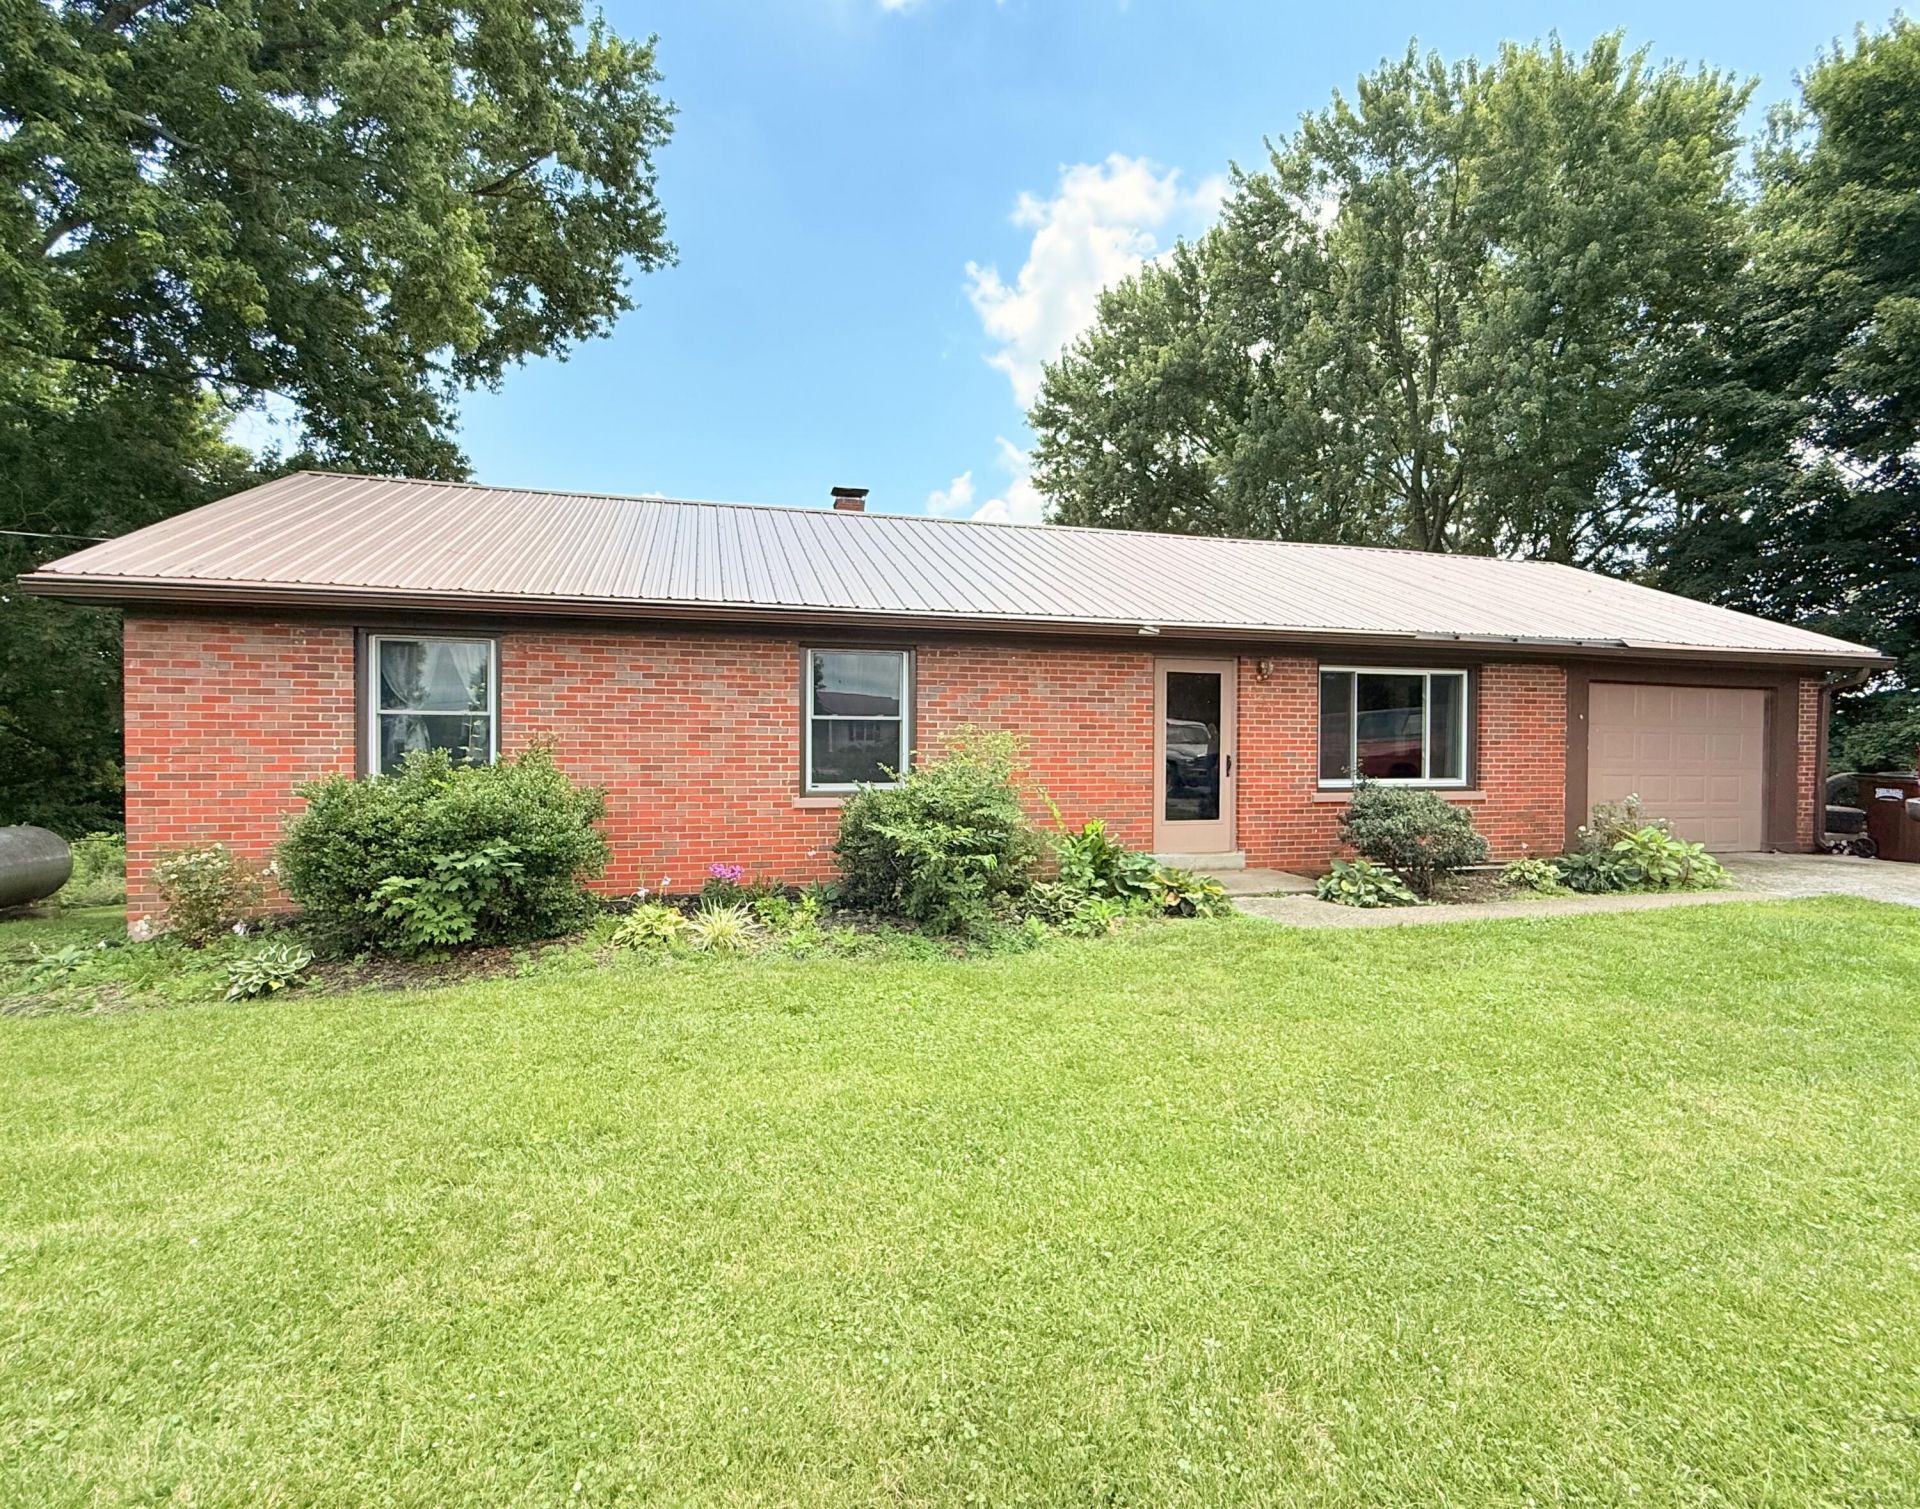
Talk about location!!! While in your spacious back yard you are surrounded by plank fence, mature trees and a beautiful view of agriculture! With this rural view you are conveniently only 6 minutes from downtown Cynthiana! As you walk through the front door you are greeted with a cozy living room with hardwood flooring, Be ready for great meals in the eat-in kitchen with extra bar seating. The home features 3 spacious bedrooms and 2 full bathrooms. Additional features include a 1 car garage, full walk-out basement and back deck off the kitchen for your outdoor entertaining. In 2025 the home received new windows, added a full bathroom in the basement, new dual fuel HVAC, upgraded electric panel and hot water heater. Kitchen floors were installed in 2026. This property is ready for you to call it HOME!!!
Property Features
Property Type: Residential - Single Family
Basement: Yes
Cooling: Heat Pump
Garage: 1
Heating: Heat Pump, Dual Fuel
Home Style: Ranch
Lot Size: 1.00 Acres
Roof Type: Metal
Stories: 1.0
Amenities
Eat-in Kitchen
Primary First Floor
Walk-In Closet(s)
Ceiling Fan(s)
Feature Descriptions
Appliance Features: Dishwasher, Microwave
Basement Features: Unfinished, Walk-Out Access, Walk-Up Access
Days on Site: 9
Exterior: Brick Veneer
Flooring: Hardwood, Vinyl, Luxury Vinyl
Laundry: Electric Dryer Hookup, Washer Hookup, Lower Level
Laundry Features: Electric Dryer Hookup, Washer Hookup, Lower Level
Lot Dimensions: 1 acre(s)
Lot Features: Few Trees
Parcel #: 087-0000-028-00-000
Parking Notes: Driveway, Garage Door Opener, Garage Faces Front
Rooms Total: 7
Structures: Shed(s)
Structure Type: House
Local Schools
High School: Harrison Co
Middle School: Harrison Co
Elementary School: Westside
School District: Harrison County - 16
Listed By / Shown By
Listed By
Agency Name: Nichols Real Estate
Shown By
Agent Name: Debra Bray
Agent Phone:
Agency Title: SALLIE DAVIDSON, REALTORS

Estimate Your Payment
Estimated Payment
$ 971.01 per month $898.09 Principal & Interest $0.00 Property Tax (data not provided by mls) $72.92 Homeowner's InsuranceChange Payment Information

Debra Bray
Cell: (606) 682-2102
Email Me
Privacy Policy / DMCA Notice / ADA Accessibility


This site is hosted, designed and copyright
© 1994 - 2026 by
Delta Media Group, Inc. -- Patent Pending --
Agency License Information: SALLIE DAVIDSON REALTORS, KENTUCKY
590 Kentucky 1743 | MLS# 26016718
This single family home located at 590 Kentucky 1743, Cynthiana, KY 41031 is currently listed for sale with an asking price of $250,000. This property has 3 bedrooms and 2 full baths with 1450 sq. ft. Kentucky 1743 is located in the Rural subdivision within the Harrison County - 16 school district. Search Rural real estate on dbray.salliedavidson.com today.