
Debra Bray
REALTOR®

BEDS4
BATHS3 full
SQUARE FEET2,350
MLS#26016867
STATUS
PROPERTY TYPEResidential - Single Family
SUBDIVISIONBurley Ridge
SCHOOLJessamine County - 9
Property Description
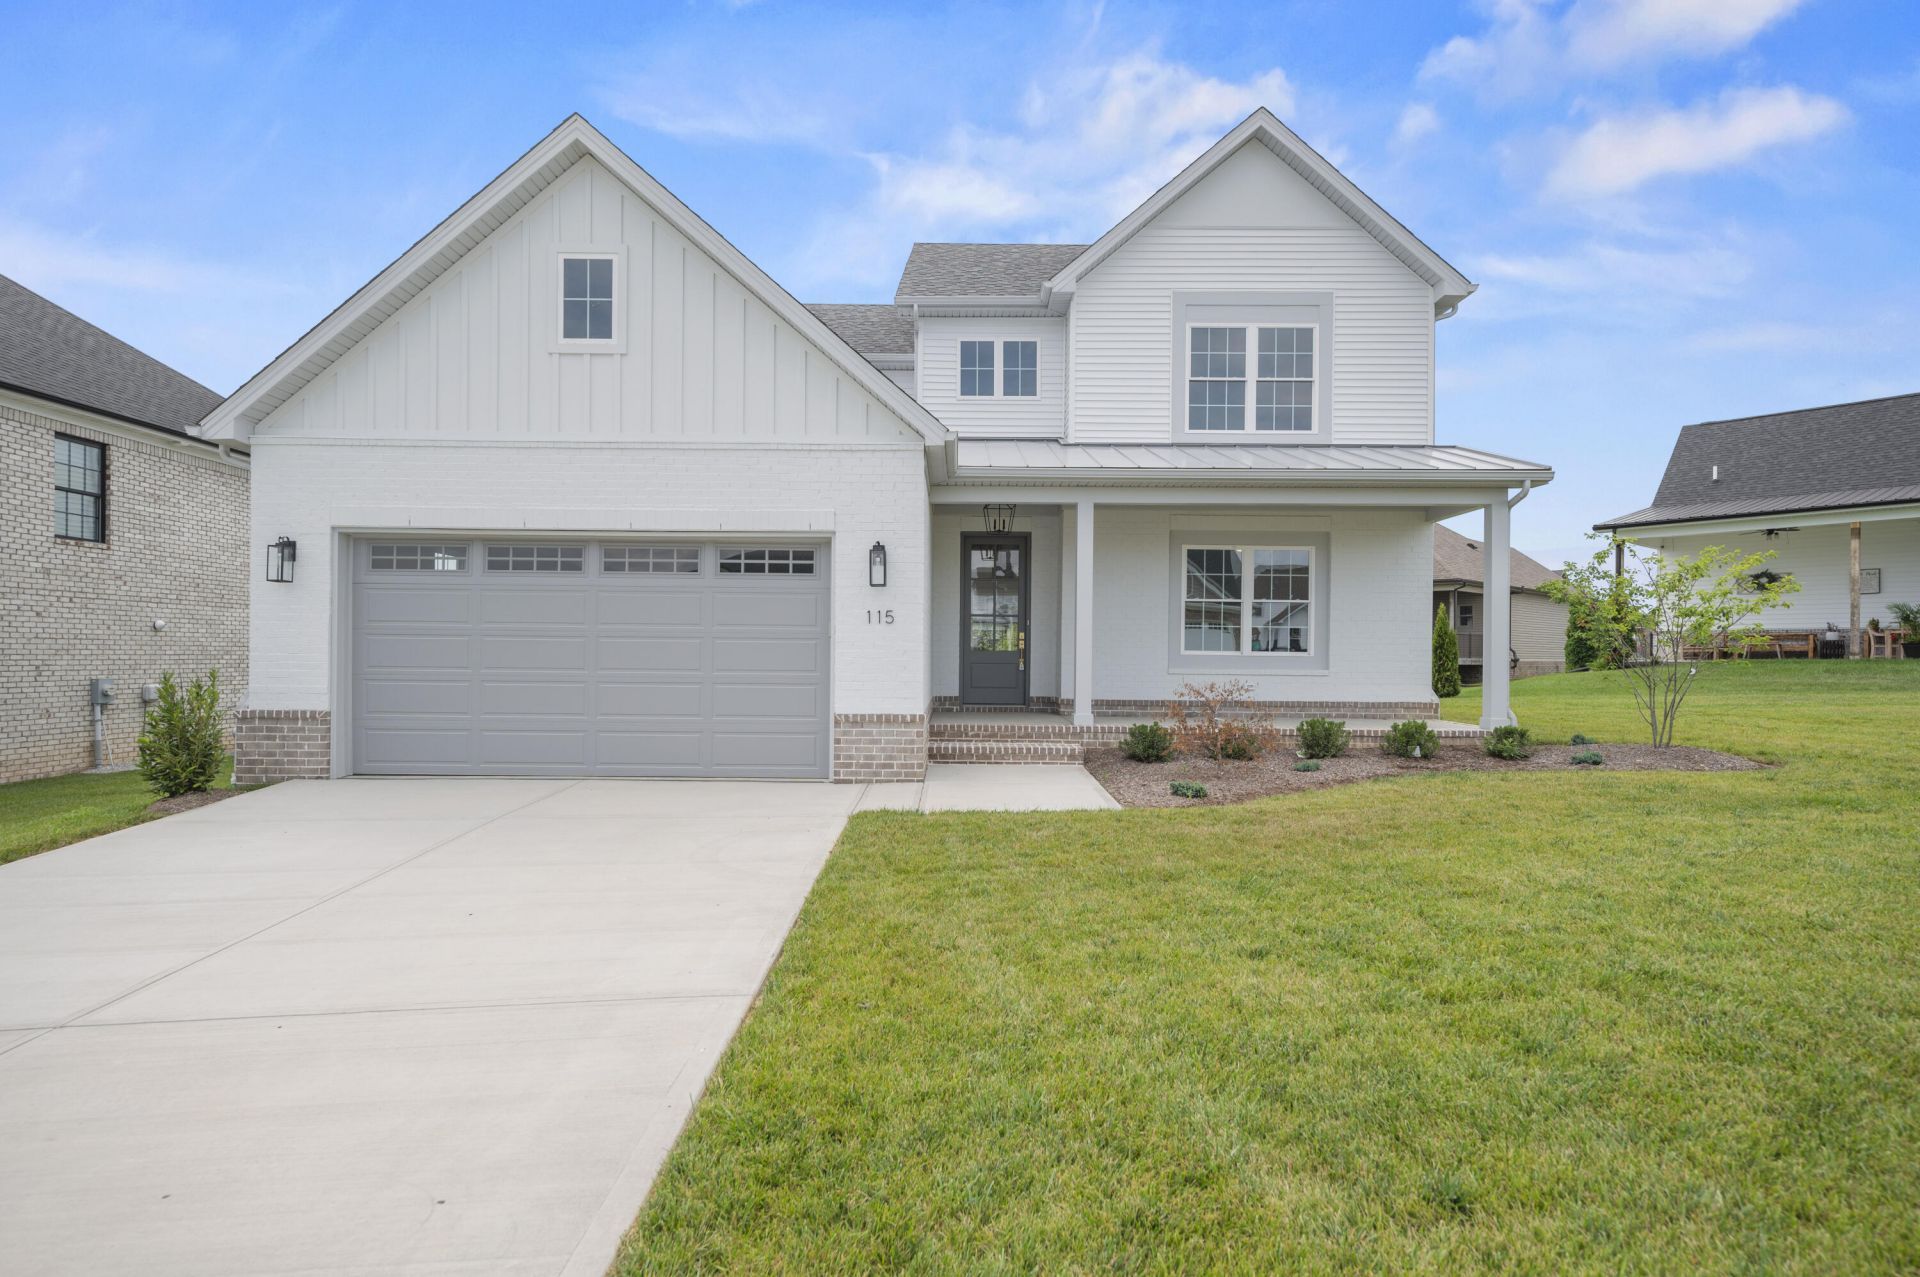
Why wait months for new construction when your dream home is ready today? Welcome to Burley Ridge, where timeless farmhouse charm meets modern luxury in this beautifully completed, move-in-ready home. With approximately 2,350 square feet, 4 bedrooms, and 3 full bathrooms, this thoughtfully designed home offers the perfect blend of style, comfort, and everyday functionality. The striking white farmhouse exterior creates beautiful curb appeal, while inside you'll find upscale finishes and an open-concept floor plan designed for today's lifestyle. At the heart of the home is a chef's kitchen featuring a gas range, oversized island, abundant cabinetry, and generous workspace???all overlooking the spacious living room, where a cozy gas fireplace creates the perfect gathering place for family and friends. The flexible floor plan includes a first-floor bedroom and full bathroom, making it ideal for guests, a home office, or multi-generational living. Upstairs, you'll find a spacious primary suite, two additional bedrooms, and a conveniently located laundry room just steps from the primary bedroom, making everyday routines that much easier. Step outside to enjoy the level backyard, offering plenty of room for entertaining, kids, pets, or simply relaxing. To make it even better, the builder is willing to install a privacy fence with an acceptable offer, allowing you to create your own private outdoor retreat. As an added incentive, the builder is offering **$10,000 toward the buyer's closing costs or an interest rate buy-down** with an acceptable offer???providing valuable savings and making this exceptional home even more affordable. Skip the construction delays and enjoy all the benefits of brand-new construction today. With timeless design, luxury finishes, a functional floor plan, and outstanding builder incentives, this Burley Ridge home is ready to welcome you home.
Property Features
Property Type: Residential - Single Family
Cooling: Electric
Fireplaces: 1
Fuel Type: Gas
Garage: 2
Heating: Natural Gas
Lot Size: 0.24 Acres
Roof Type: Shingle
Stories: 2.0
Amenities
Breakfast Bar
Entrance Foyer
Eat-in Kitchen
Walk-In Closet(s)
Ceiling Fan(s)
Feature Descriptions
Appliance Features: Dishwasher, Gas Range, Refrigerator, Vented Exhaust Fan
Days on Site: 8
Exterior: Brick Veneer, Vinyl Siding
Fireplace Features: Gas Log, Living Room
Flooring: Laminate, Tile
HOA: Yes
HOA Fee Includes: Maintenance Grounds
Laundry: Electric Dryer Hookup, Washer Hookup, Upper Level
Laundry Features: Electric Dryer Hookup, Washer Hookup, Upper Level
Lot Dimensions: 0.237 acre(s)
Parcel #: 072-00-00-001.92
Parking Notes: Attached Garage, Driveway, Garage Door Opener, Garage Faces Front
Rooms Total: 10
Structure Type: House
Local Schools
High School: East Jess HS
Middle School: East Jessamine Middle School
Elementary School: Warner
School District: Jessamine County - 9
Listed By / Shown By
Listed By
Agency Name: Lifstyl Real Estate
Shown By
Agent Name: Debra Bray
Agent Phone:
Agency Title: SALLIE DAVIDSON, REALTORS

Estimate Your Payment
Estimated Payment
$ 1,933.86 per month $1,788.63 Principal & Interest $0.00 Property Tax (data not provided by mls) $145.22 Homeowner's InsuranceChange Payment Information

Debra Bray
Cell: (606) 682-2102
Email Me
Privacy Policy / DMCA Notice / ADA Accessibility


This site is hosted, designed and copyright
© 1994 - 2026 by
Delta Media Group, Inc. -- Patent Pending --
Agency License Information: SALLIE DAVIDSON REALTORS, KENTUCKY
115 Tattersalls Drive | MLS# 26016867
This single family home located at 115 Tattersalls Drive, Nicholasville, KY 40356 is currently listed for sale with an asking price of $497,900. This property has 4 bedrooms and 3 full baths with 2350 sq. ft. Tattersalls Drive is located in the Burley Ridge subdivision within the Jessamine County - 9 school district. Search Burley Ridge real estate on dbray.salliedavidson.com today.