
Debra Bray
REALTOR®

BEDS3
BATHS2 full
SQUARE FEET1,800
MLS#26013107
STATUS
PROPERTY TYPEResidential - Single Family
SUBDIVISIONMinnow Cove Lake Estates
SCHOOLJessamine County - 9
Property Description
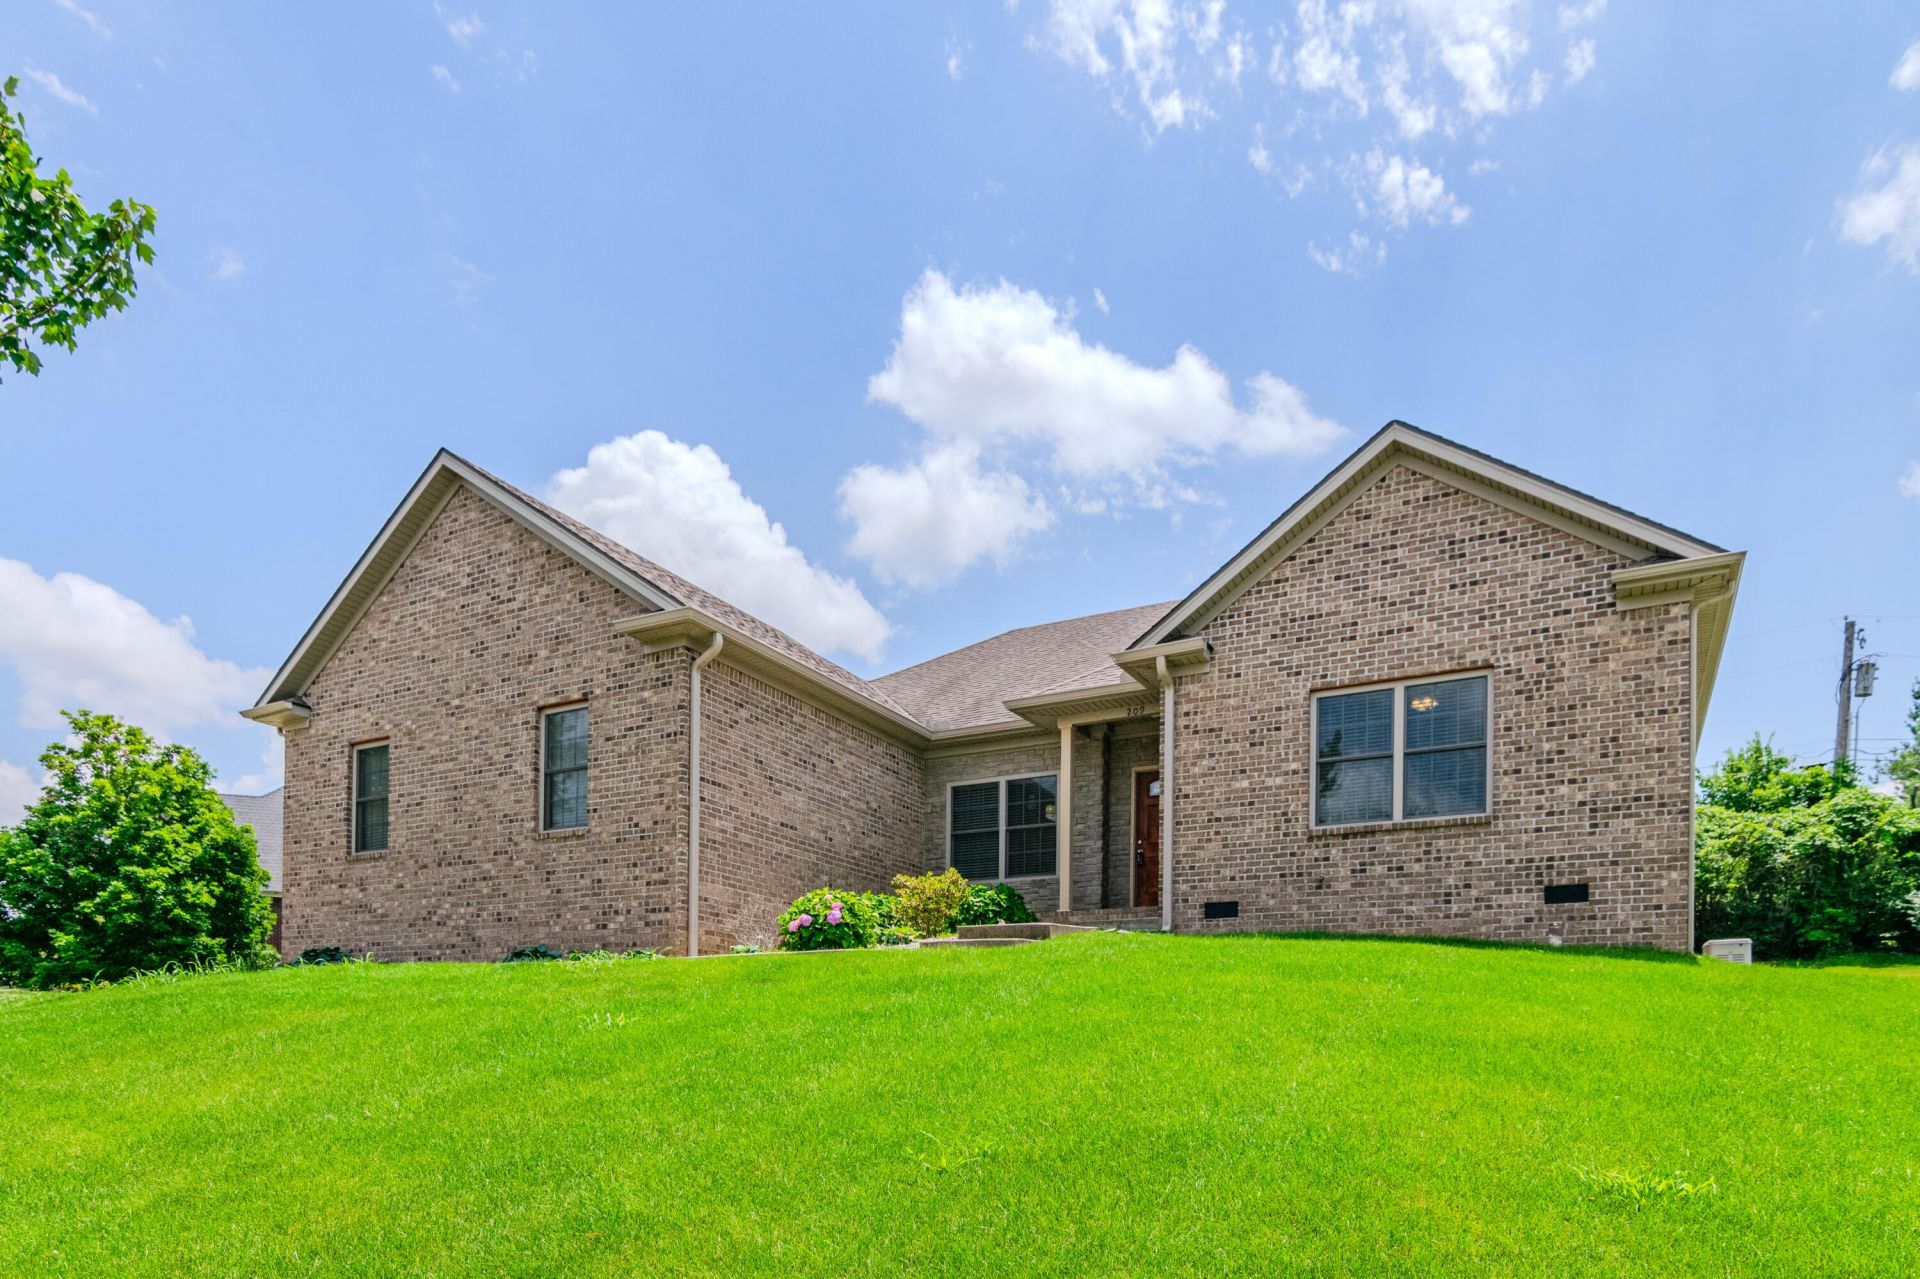
**WELCOME TO 209 SQUIRES WAY, WHERE MODERN COMFORT MEETS EVERYDAY CONVENIENCE.** Built in 2019, this move-in ready raised ranch offers approximately 1,800 square feet with 3 bedrooms, 2 full bathrooms, a whole-home Generac generator, and a private backyard on a beautifully landscaped .34-acre lot in desirable Jessamine County. The open-concept floor plan features hardwood flooring, a warm gas log fireplace, and a spacious main-level primary suite. The kitchen flows seamlessly into the living and dining areas, creating an ideal space for both everyday living and entertaining. Step outside to enjoy the patio overlooking a private, landscaped backyard???perfect for morning coffee, weekend cookouts, or relaxing evenings at home. The whole-home Generac generator provides dependable backup power and added peace of mind. An attached two-car garage adds convenience, while the location puts you just minutes from US-27, Brannon Crossing, downtown Nicholasville, and Lexington. Enjoy easy access to shopping, dining, parks, schools, and everyday amenities while coming home to the comfort of an established neighborhood. Move-in ready and exceptionally well maintained, 209 Squires Way offers the perfect combination of comfort, convenience, and peace of mind.
Property Features
Property Type: Residential - Single Family
Cooling: Central Air, Ceiling Fan(s), Electric, Heat Pump
Fireplaces: 1
Fuel Type: Electric
Garage: 2
Heating: Electric, Heat Pump
Home Style: Raised Ranch
Lot Size: 0.34 Acres
Roof Type: Dimensional Style
Stories: 1.0
Amenities
Breakfast Bar
Entrance Foyer
Primary First Floor
Ceiling Fan(s)
Feature Descriptions
Appliance Features: Dishwasher, Microwave, Refrigerator, Range
Attic: Access Only
Days on Site: 40
Exterior: Brick Veneer
Fireplace Features: Blower Fan, Gas Log, Living Room, Propane
Flooring: Carpet, Hardwood, Laminate
Laundry: Electric Dryer Hookup, Washer Hookup
Laundry Features: Electric Dryer Hookup, Washer Hookup
Lot Dimensions: 0.340 acre(s)
Lot Features: Few Trees
Parcel #: 057-20-25-003.00
Parking Notes: Attached Garage, Garage Door Opener
Rooms Total: 10
Structure Type: House
Utilities: Electricity Connected, Propane
Window Features: Insulated Windows
Local Schools
High School: East Jess HS
Middle School: East Jessamine Middle School
Elementary School: Brookside
School District: Jessamine County - 9
Listed By / Shown By
Listed By
Agency Name: eXp Realty, LLC
Shown By
Agent Name: Debra Bray
Agent Phone:
Agency Title: SALLIE DAVIDSON, REALTORS

Estimate Your Payment
Estimated Payment
$ 1,475.93 per month $1,365.10 Principal & Interest $0.00 Property Tax (data not provided by mls) $110.83 Homeowner's InsuranceChange Payment Information

Debra Bray
Cell: (606) 682-2102
Email Me
Privacy Policy / DMCA Notice / ADA Accessibility


This site is hosted, designed and copyright
© 1994 - 2026 by
Delta Media Group, Inc. -- Patent Pending --
Agency License Information: SALLIE DAVIDSON REALTORS, KENTUCKY
209 Squires Way | MLS# 26013107
This single family home located at 209 Squires Way, Nicholasville, KY 40356 is currently listed for sale with an asking price of $380,000. This property has 3 bedrooms and 2 full baths with 1800 sq. ft. Squires Way is located in the Minnow Cove Lake Estates subdivision within the Jessamine County - 9 school district. Search Minnow Cove Lake Estates real estate on dbray.salliedavidson.com today.