
Debra Bray
REALTOR®

BEDS4
BATHS2 full 1 partial
SQUARE FEET2,080
MLS#26018263
STATUS
PROPERTY TYPEResidential - Single Family
SUBDIVISIONRural
SCHOOLBarbourville Independent
Property Description
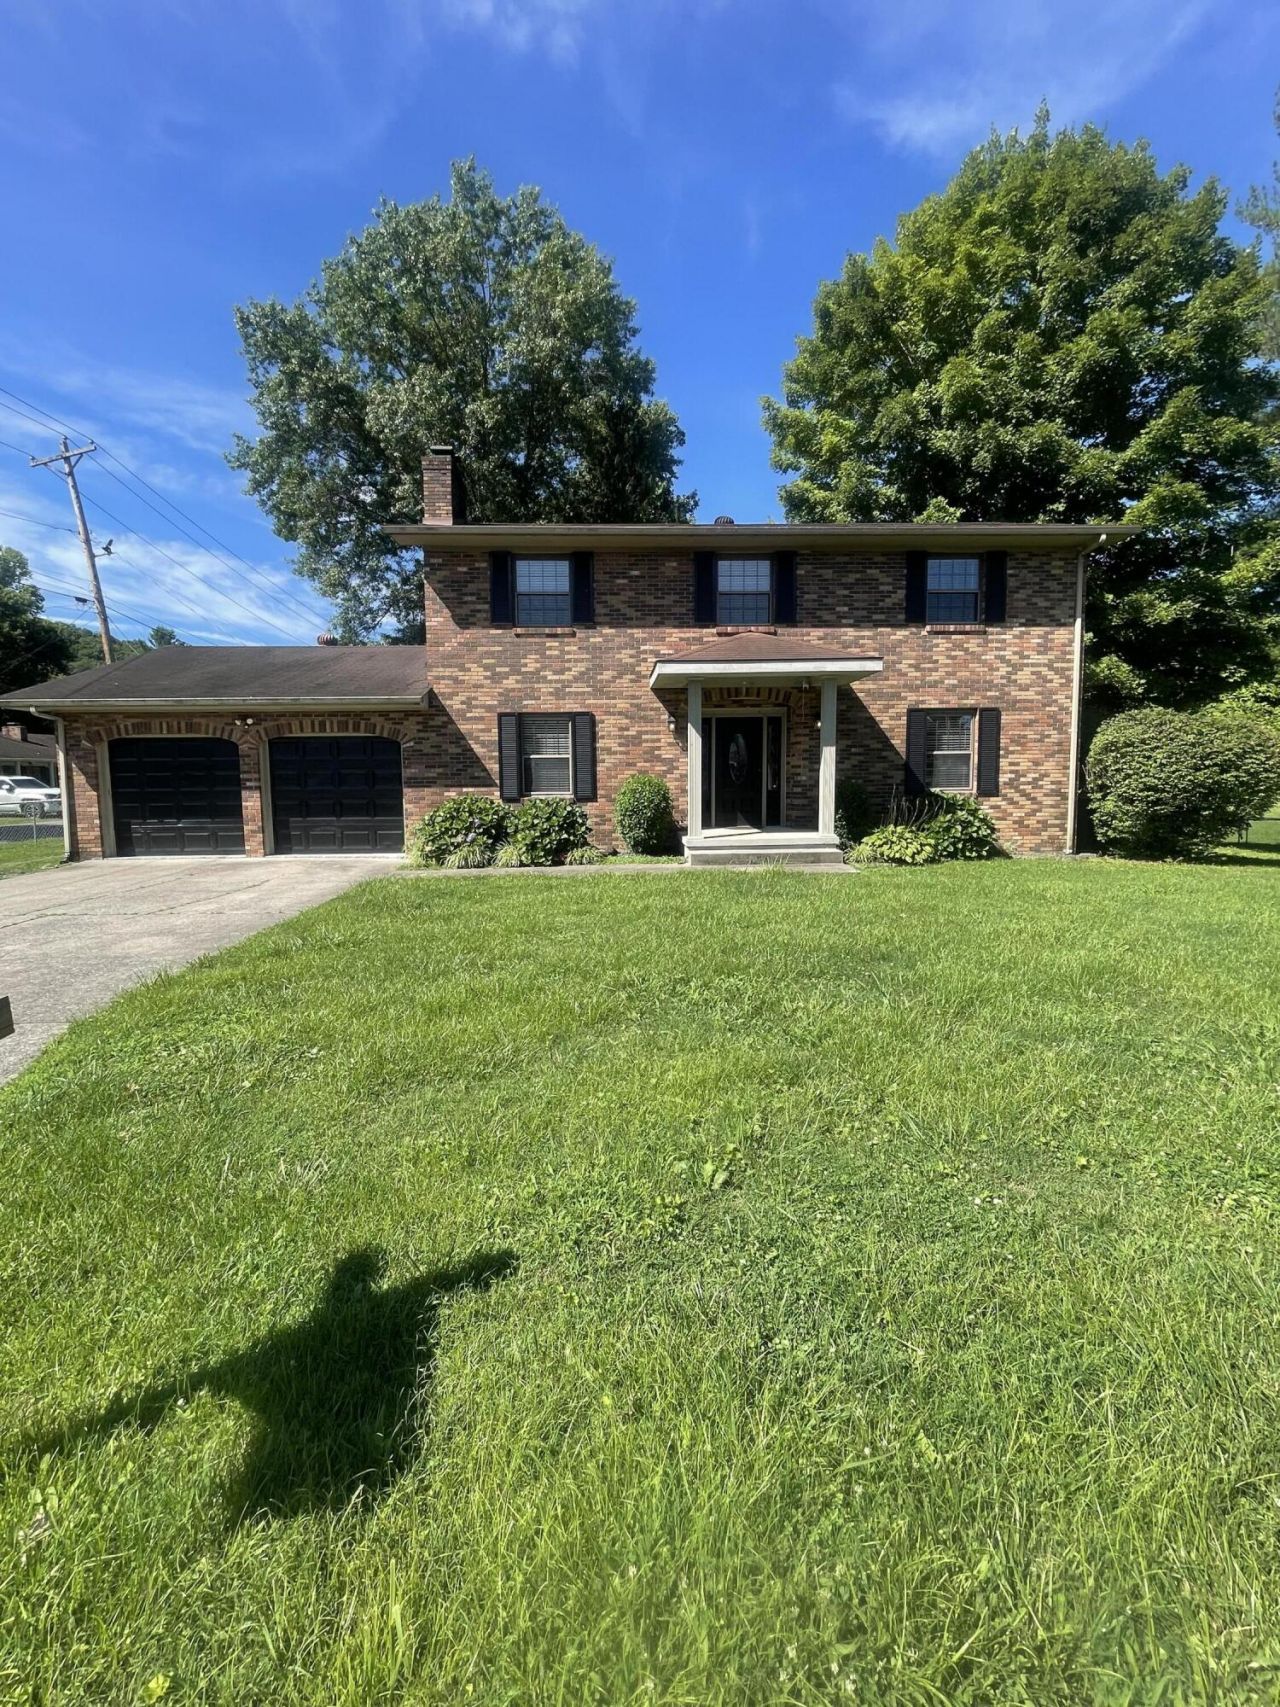
A full brick home with beautiful curb appeal! When you walk in this home, there is a living room to each side of you, one with a fireplace. There is another room off of the kitchen that could be used as a dining room, office, or whatever your heart desires. This home has 4 bedrooms, all upstairs. There are two full baths, one upstairs and one downstairs along with a half bath in the primary bedroom. On the back of the homes is a stunning sun room with floor to ceiling windows that look out to the half acre backyard. The back yard is fenced with a small shed for extra storage. There is a two car garage with another large room inside that could be used as a workshop or extra storage. This homes checks off so many boxes! If you're looking to live in downtown Barbourville, KY, look no further, close to schools, shopping, and all things in between.
Property Features
Property Type: Residential - Single Family
Cooling: Heat Pump
Fireplaces: 1
Garage: 2
Heating: Heat Pump
Lot Size: 0.50 Acres
Roof Type: Dimensional Style, Shingle
Year Built: 1977
Amenities
Entrance Foyer
Feature Descriptions
Appliance Features: Oven, Range
Basement Features: Crawl Space
Days on Site: 1
Exterior: Brick Veneer
Fireplace Features: Living Room
Flooring: Vinyl
Laundry: Electric Dryer Hookup, Washer Hookup
Laundry Features: Electric Dryer Hookup, Washer Hookup
Lot Dimensions: 0.500 acre(s)
Lot Features: Few Trees
Parcel #: 072-40-06-003.00
Parking Notes: Driveway
Rooms Total: 2
Structures: Shed(s)
Local Schools
High School: Barbourville City
Middle School: Barbourville City
Elementary School: Barbourville
School District: Barbourville Independent
Listed By / Shown By
Listed By
Agency Name: Weichert Realtors Ford Brothers, Inc.
Shown By
Agent Name: Debra Bray
Agent Phone:
Agency Title: SALLIE DAVIDSON, REALTORS

Estimate Your Payment
Estimated Payment
$ 1,009.46 per month $933.65 Principal & Interest $0.00 Property Tax (data not provided by mls) $75.80 Homeowner's InsuranceChange Payment Information

Debra Bray
Cell: (606) 682-2102
Email Me
Privacy Policy / DMCA Notice / ADA Accessibility


This site is hosted, designed and copyright
© 1994 - 2026 by
Delta Media Group, Inc. -- Patent Pending --
Agency License Information: SALLIE DAVIDSON REALTORS, KENTUCKY
101 Tinsley Road | MLS# 26018263
This single family home located at 101 Tinsley Road, Barbourville, KY 40906 is currently listed for sale with an asking price of $259,900. This property was built in 1977 and has 4 bedrooms and 2 full and 1 partial baths with 2080 sq. ft. Tinsley Road is located in the Rural subdivision within the Barbourville Independent school district. Search Rural real estate on dbray.salliedavidson.com today.