
Debra Bray
REALTOR®

BEDS3
BATHS2 full
SQUARE FEET1,640
MLS#26030097
STATUS
PROPERTY TYPEResidential - Single Family
SUBDIVISIONRural
SCHOOLLaurel County - 44
Property Description
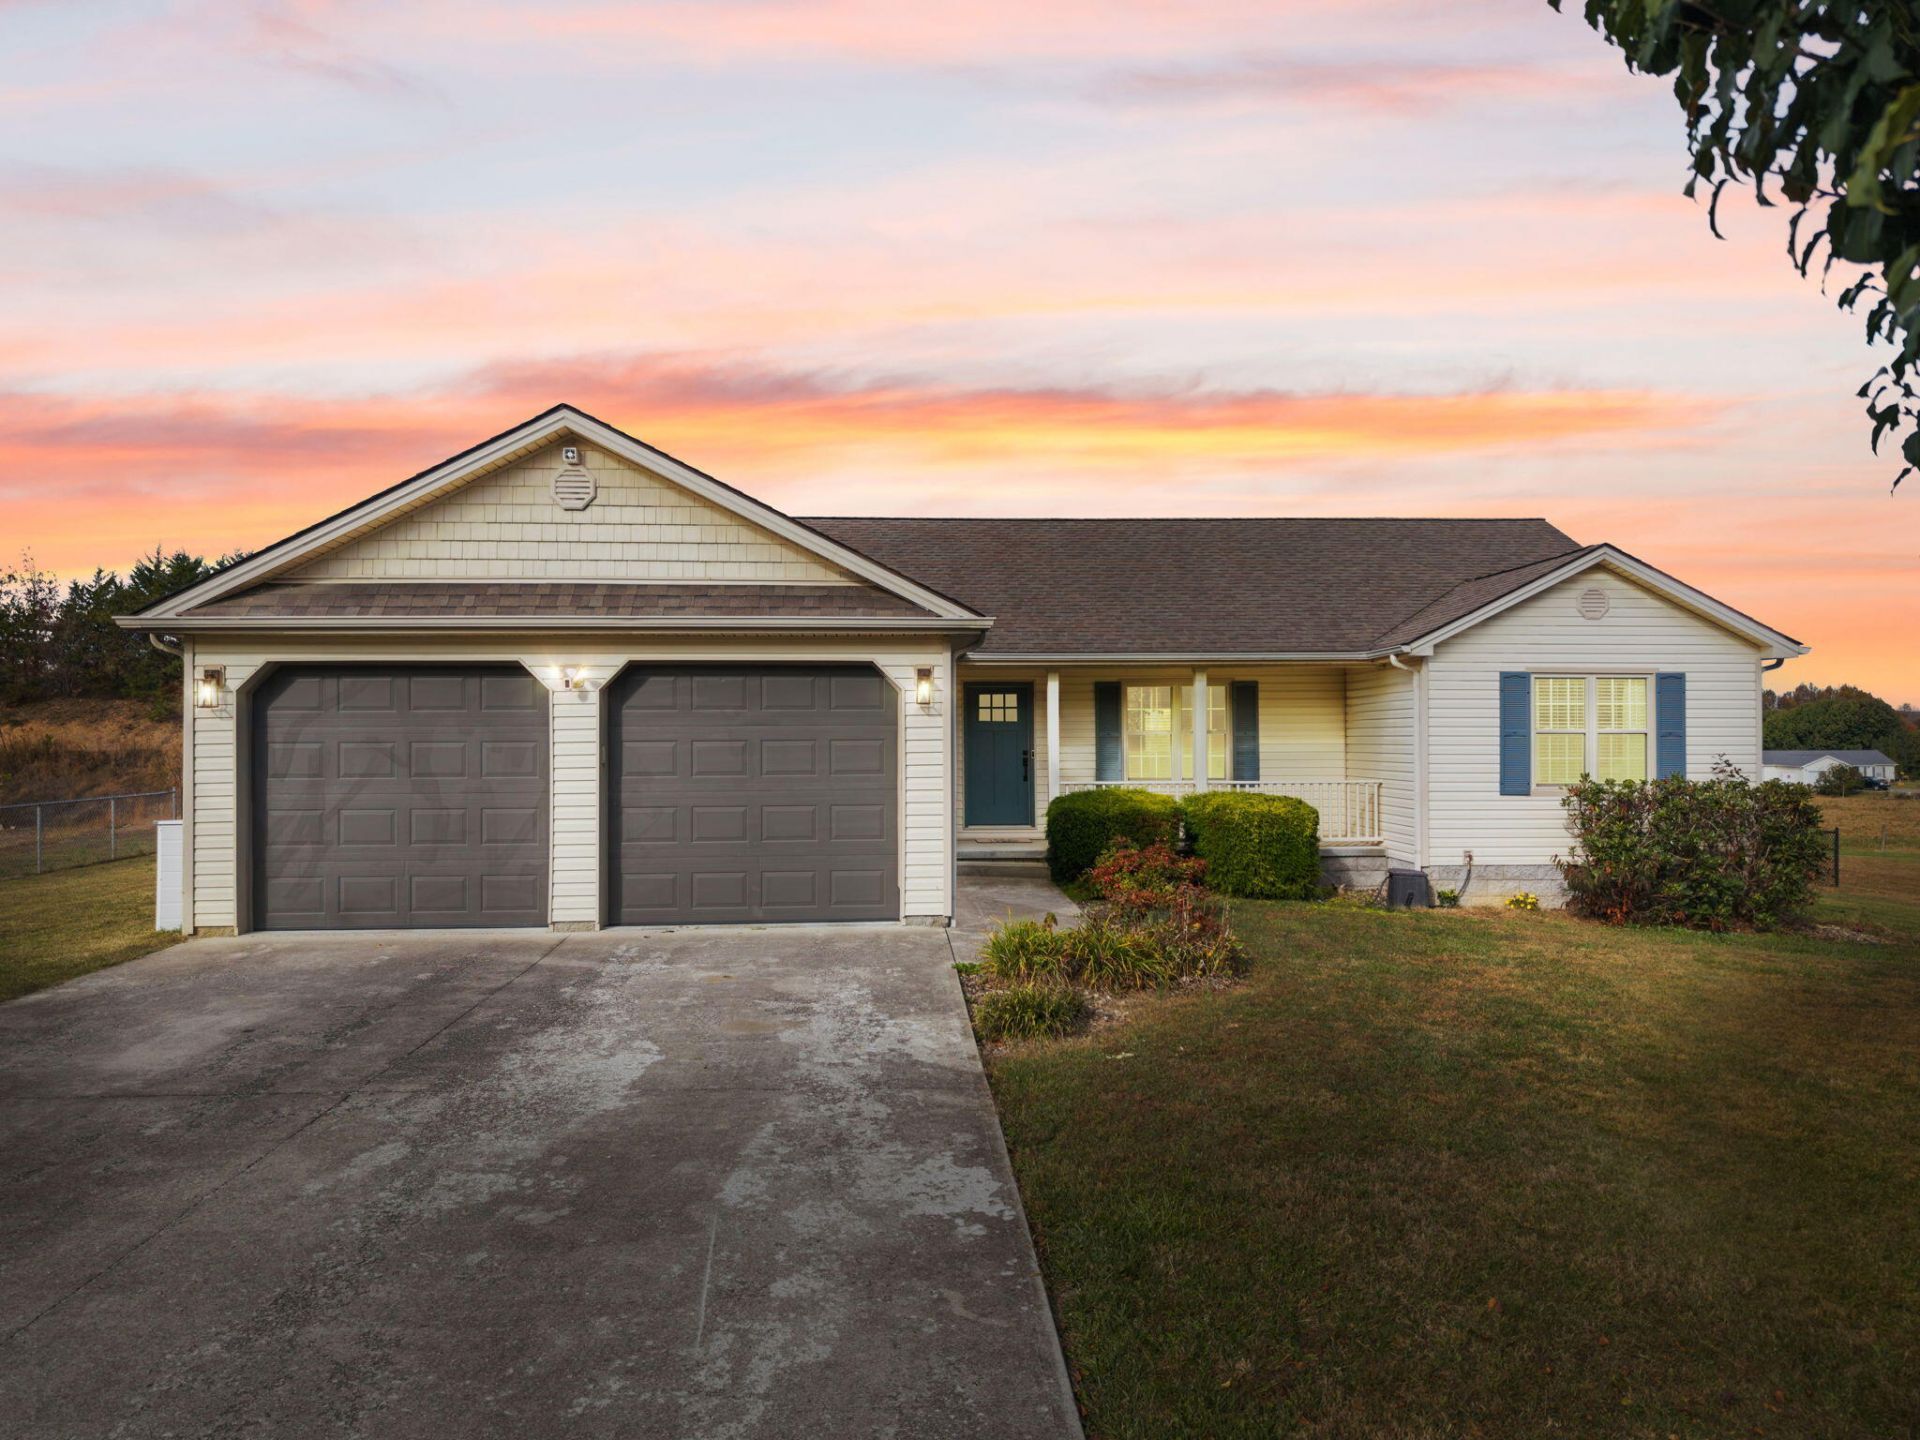
Charming 3-Bedroom Country Ranch with Fantastic Modern Upgrades! Welcome home! Nestled in a peaceful, scenic rural setting with views off back deck of lovely farm and some of the most awesome sunsets, this delightful ranch home offers comfortable single-level living combined with extensive recent updates and high-end upgrades. Property Features: ??¢ Bedrooms: 3 ??¢ Bathrooms: 2 full baths ??¢ Living Space: 1,640 sq. ft. of well-designed, above-grade layout ??¢ Lot Size: 0.505 acres featuring a raised garden area, chain-link fencing, back patio, and a private back deck ??¢ Year Built: 2007 ??¢ Detached Workshop with electric. Recent Major Upgrades & Improvements: ??¢ Climate & Efficiency: Brand new HVAC unit and all-new windows and back patio door. ??¢ Power & Convenience: Installed electric car charger hookup in the garage, permanent hookup for a backup generator, and an included at-home safe. ??¢ Kitchen: Upgraded with a new gas range and dishwasher, plus a dedicated gas line installed for the kitchen range. ??¢ Outdoor Living: Added an outdoor natural gas line hookup for your grill. ??¢ Foundation & Lighting: Fully encapsulated crawl space for peace of mind, alongside brand-new light fixtures and ceiling fans throughout. Interior & Parking Highlights: ??¢ Open & Inviting: Gorgeous hardwood and tile flooring throughout main traffic areas, complemented by cozy carpeting in the bedrooms. ??¢ Living Room: Features a warm gas fireplace insert, ceiling fan, and great natural light. ??¢ Garage: 2-car-attached garage with extra workshop space and the newly installed EV charger. ??¢ Extras: Owned security system, durable vinyl siding, and a functional, easy-to-navigate single-story floor plan. Conveniently located in Laurel County within the London and South Laurel school districts, offering a quiet countryside feel while remaining close to local amenities. Schedule your showing today and make this fully updated property your new home!
Property Features
Property Type: Residential - Single Family
Cooling: Electric, Heat Pump
Fireplaces: 1
Fuel Type: Electric, Propane
Garage: 2
Heating: Electric, Propane
Home Style: Ranch
Lot Size: 0.50 Acres
Roof Type: Dimensional Style
Stories: 1.0
Year Built: 2007
Amenities
Ceiling Fan(s)
Garden
Feature Descriptions
Appliance Features: Dishwasher, Gas Range, Microwave, Refrigerator
Attic: Access Only
Basement Features: Crawl Space
Days on Site: 4
Exterior: Vinyl Siding
Fireplace Features: Insert, Living Room, Gas
Flooring: Carpet, Hardwood, Tile
Laundry: Main Level
Laundry Features: Main Level
Lot Dimensions: 0.505 acre(s)
Lot Features: Landscaped, Few Trees
Parcel #: 078-00-00-063.03
Parking Notes: Attached Garage
Rooms Total: 8
Structures: Workshop
Structure Type: House
Utilities: Cable Connected, Electricity Connected, Water Connected, Propane
Window Features: Blinds
Local Schools
High School: South Laurel
Middle School: South Laurel
Elementary School: London
School District: Laurel County - 44
Listed By / Shown By
Listed By
Agency Name: RE/MAX LakeTime Realty London
Shown By
Agent Name: Debra Bray
Agent Phone: (606) 877-3000
Agency Title: SALLIE DAVIDSON, REALTORS

Estimate Your Payment
Estimated Payment
$ 1,262.31 per month $1,167.52 Principal & Interest $0.00 Property Tax (data not provided by mls) $94.79 Homeowner's InsuranceChange Payment Information

Debra Bray
Cell: (606) 682-2102
Email Me
Privacy Policy / DMCA Notice / ADA Accessibility


This site is hosted, designed and copyright
© 1994 - 2026 by
Delta Media Group, Inc. -- Patent Pending --
Agency License Information: SALLIE DAVIDSON REALTORS, KENTUCKY
212 Pleasure View Road | MLS# 26030097
This single family home located at 212 Pleasure View Road, London, KY 40744 is currently listed for sale with an asking price of $325,000. This property was built in 2007 and has 3 bedrooms and 2 full baths with 1640 sq. ft. Pleasure View Road is located in the Rural subdivision within the Laurel County - 44 school district. Search Rural real estate on dbray.salliedavidson.com today.