
Debra Bray
REALTOR®

BEDS4
BATHS2 full 1 partial
SQUARE FEET2,248
MLS#26017299
STATUS
PROPERTY TYPEResidential - Townhouse
SUBDIVISIONMoon Bay
SCHOOLLyon - 116
Property Description
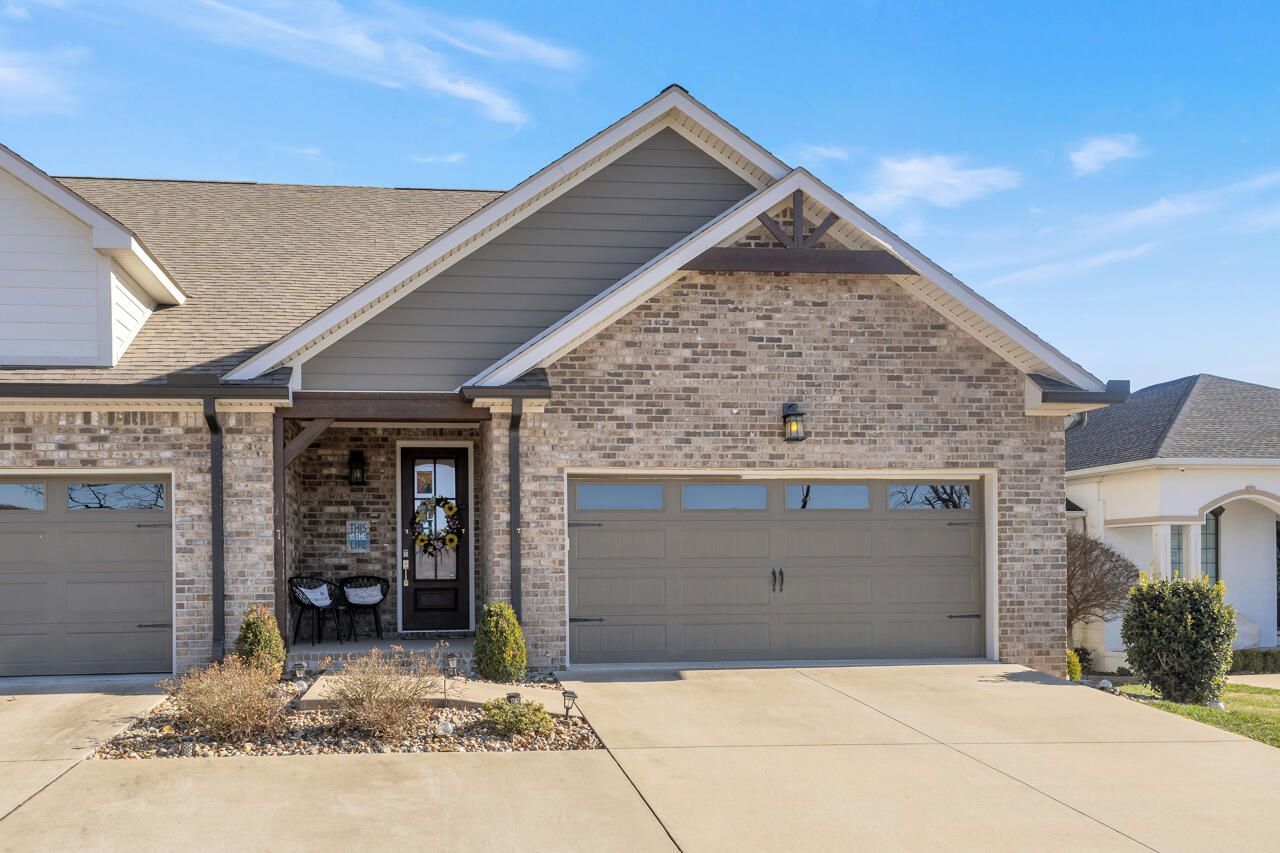
Luxury waterfront townhouse with dock available and main channel lake views. Enjoy effortless lake access with an assigned slip in the community dock. Located in an exclusive, well-maintained community offering clubhouse, resort-style swimming pool, fitness center, and covered grill houses. This 4-bedroom, 2.5-bath residence features granite counter tops, wood flooring, a garage, screened-in porch with electronic shades, and a lower-level covered patio with hot tub???perfect for refined indoor-outdoor living. A full-home generator provides added comfort and security. Low-maintenance living with HOA-covered amenities makes this an ideal primary residence, luxury retreat, or investment property. Owner will pay all HOA for 2026 ATT High Speed Internet
Property Features
Property Type: Residential - Townhouse
Basement: Yes
Cooling: Central Air
Garage: 2
Heating: Forced Air
Home Style: Contemporary
Roof Type: Dimensional Style
Stories: 2.0
Amenities
Breakfast Bar
Entrance Foyer
Primary First Floor
Walk-In Closet(s)
Ceiling Fan(s)
Soaking Tub
Fire Pit
Feature Descriptions
Appliance Features: Dishwasher, Microwave, Refrigerator, Range
Basement Features: Exterior Entry, Finished, Full, Interior Entry, Walk-Out Access, Walk-Up Access
Body of Water: Lake Barkley
Community Features: Pool
Days on Site: 6
Exterior: Brick Veneer
Flooring: Hardwood
HOA: Yes
HOA Fee Includes: Insurance, Maintenance Grounds
Laundry: Electric Dryer Hookup, Main Level, Washer Hookup
Laundry Features: Electric Dryer Hookup, Main Level, Washer Hookup
Parking Notes: Attached Garage, Driveway
Rooms Total: 2
Utilities: Electricity Available, Natural Gas Available, Water Connected
Local Schools
High School: Lyon County
Middle School: Lyon County
Elementary School: Lyon County
School District: Lyon - 116
Listed By / Shown By
Listed By
Agency Name: KY Homes Realty
Shown By
Agent Name: Debra Bray
Agent Phone:
Agency Title: SALLIE DAVIDSON, REALTORS

Estimate Your Payment
Estimated Payment
$ 2,699.40 per month $2,496.69 Principal & Interest $0.00 Property Tax (data not provided by mls) $202.71 Homeowner's InsuranceChange Payment Information

Debra Bray
Cell: (606) 682-2102
Email Me
Privacy Policy / DMCA Notice / ADA Accessibility


This site is hosted, designed and copyright
© 1994 - 2026 by
Delta Media Group, Inc. -- Patent Pending --
Agency License Information: SALLIE DAVIDSON REALTORS, KENTUCKY
273 Moon Bay Drive, Unit 7 | MLS# 26017299
This townhouse located at 273 Moon Bay Drive, Unit 7, Kuttawa, KY 42055 is currently listed for sale with an asking price of $695,000. This property has 4 bedrooms and 2 full and 1 partial baths with 2248 sq. ft. Moon Bay Drive, Unit 7 is located in the Moon Bay subdivision within the Lyon - 116 school district. Search Moon Bay real estate on dbray.salliedavidson.com today.