
Debra Bray
REALTOR®

BEDS2
BATHS2 full 1 partial
SQUARE FEET1,260
MLS#26014562
STATUS
PROPERTY TYPEResidential - Townhouse
SUBDIVISIONMoon Bay
SCHOOLLyon - 116
Property Description
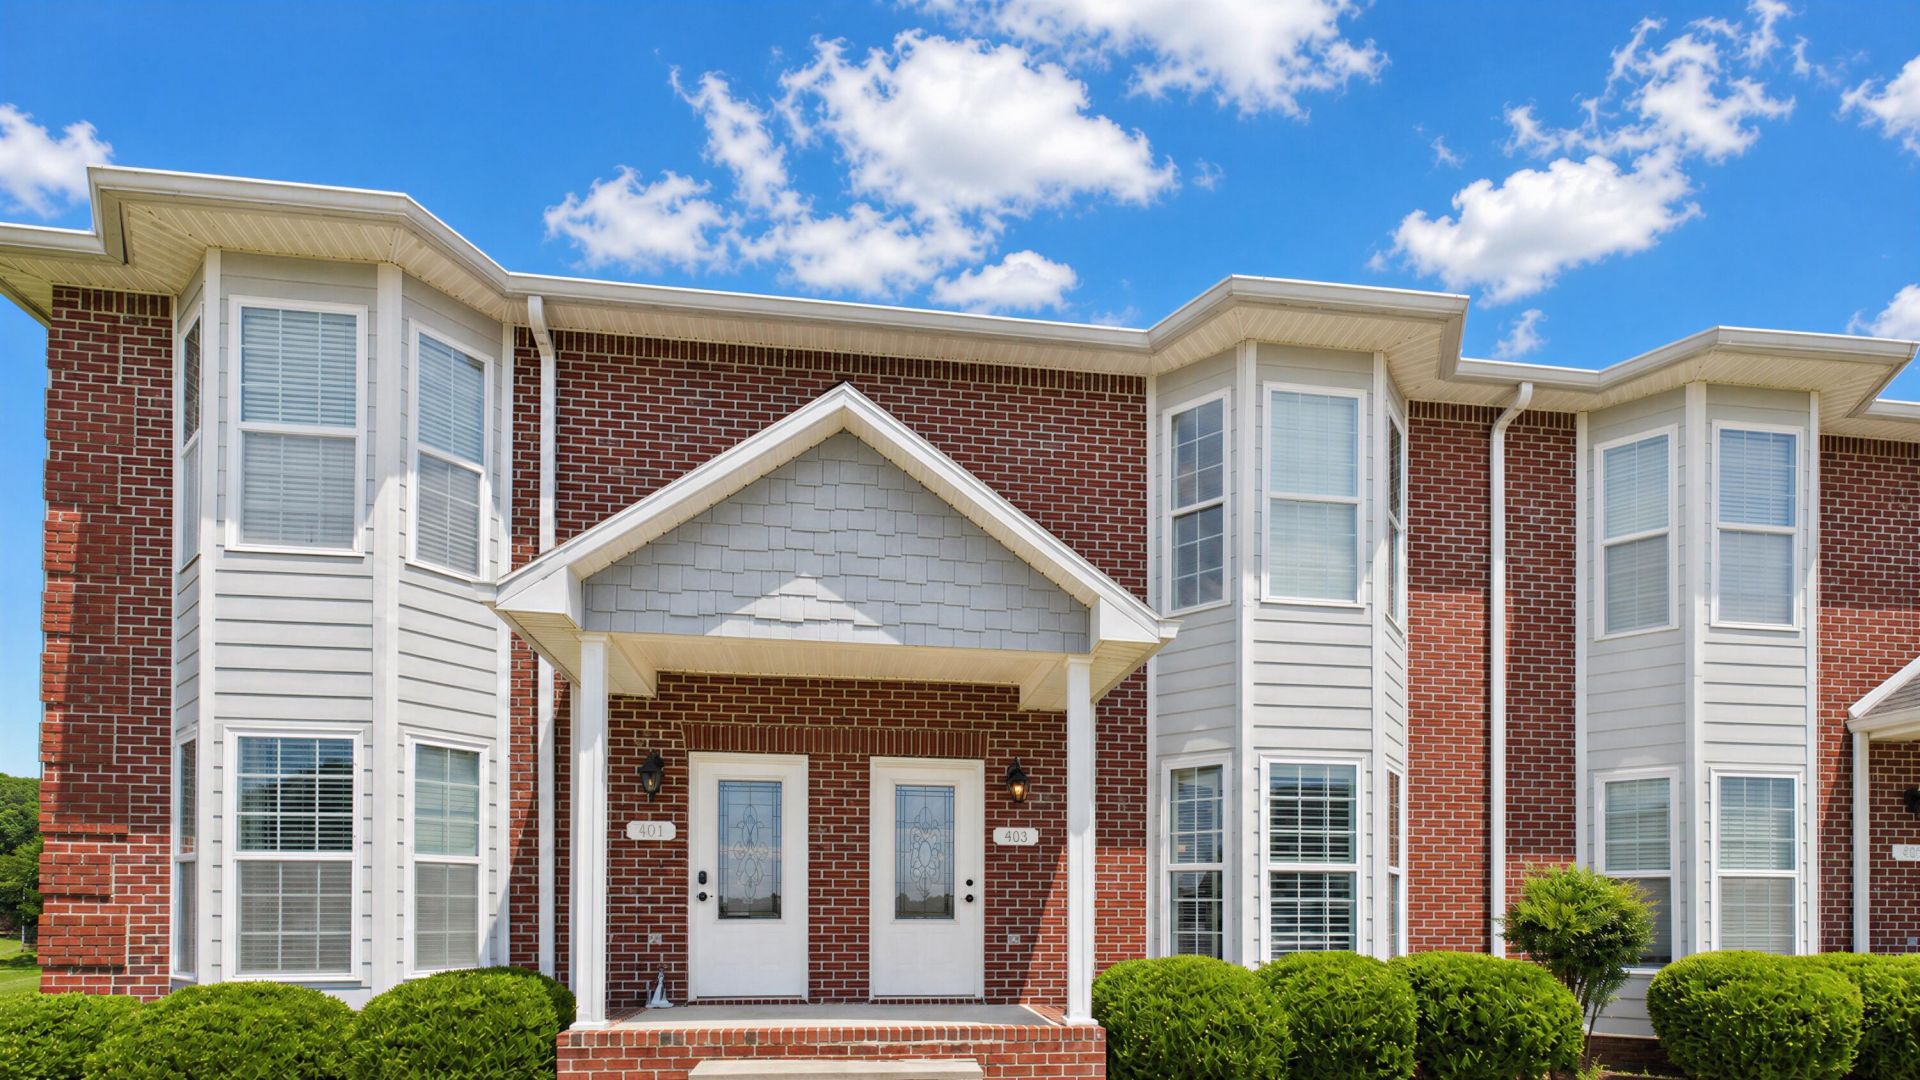
Welcome to 403 Moon Bay Dr, a breathtaking waterfront townhouse nestled in the sought-after Moon Bay Harbor community in Kuttawa, KY. Designed for those who cherish lakefront living, this beautifully maintained two-bedroom, two-and-a-half-bath home offers stunning lake views from every room???imagine waking up each day to serene waters and endless horizons! Step inside to discover a bright, open floor plan with gleaming wood and tile flooring on the main level, perfect for easy entertaining or cozy evenings in. The kitchen features luxurious granite countertops and modern finishes, seamlessly connecting to the spacious living and dining areas. Upstairs, large bedrooms provide a tranquil retreat, each boasting panoramic lake vistas and plush tile and carpet flooring for added comfort. Enjoy your morning coffee or unwind at sunset on the private patio, overlooking the sparkling water just steps away. With a dedicated one-car garage, you'll have ample space for all your lake toys, plus two additional parking spots for guests. Boating enthusiasts will love the covered slip in the community dock???complete with a V Hull lift, available for $35,000???offering effortless access to Kentucky's beautiful waterways. Whether you're seeking a weekend getaway or a year-round sanctuary, 403 Moon Bay Dr delivers an unrivaled waterfront lifestyle where the views are truly never-ending. $330,403.
Property Features
Property Type: Residential - Townhouse
Basement: Yes
Cooling: Central Air
Garage: 1
Heating: Heat Pump
Lot Size: 0.69 Acres
Roof Type: Dimensional Style
Stories: 2.0
Amenities
Breakfast Bar
Eat-in Kitchen
Feature Descriptions
Appliance Features: Dryer, Dishwasher, Microwave, Refrigerator, Washer, Range
Basement Features: Walk-Out Access, Walk-Up Access
Body of Water: Lake Barkley
Days on Site: 24
Exterior: Brick Veneer
Flooring: Tile, Vinyl, Wood
Laundry: Electric Dryer Hookup, Main Level, Washer Hookup
Laundry Features: Electric Dryer Hookup, Main Level, Washer Hookup
Lot Dimensions: 0.690 acre(s)
Lot Features: Few Trees
Parcel #: 22D-3-14-403
Parking Notes: Attached Garage, Basement, Garage Door Opener
Rooms Total: 7
Structure Type: Multi Family
Utilities: Electricity Connected, Natural Gas Available, Phone Available
Window Features: Insulated Windows, Blinds
Local Schools
High School: Lyon County
Middle School: Lyon County
Elementary School: Lyon County
School District: Lyon - 116
Listed By / Shown By
Listed By
Agency Name: 1st Realty Group
Shown By
Agent Name: Debra Bray
Agent Phone:
Agency Title: SALLIE DAVIDSON, REALTORS

Estimate Your Payment
Estimated Payment
$ 1,283.30 per month $1,186.93 Principal & Interest $0.00 Property Tax (data not provided by mls) $96.37 Homeowner's InsuranceChange Payment Information

Debra Bray
Cell: (606) 682-2102
Email Me
Privacy Policy / DMCA Notice / ADA Accessibility


This site is hosted, designed and copyright
© 1994 - 2026 by
Delta Media Group, Inc. -- Patent Pending --
Agency License Information: SALLIE DAVIDSON REALTORS, KENTUCKY
403 Moon Bay Drive | MLS# 26014562
This townhouse located at 403 Moon Bay Drive, Kuttawa, KY 42055 is currently listed for sale with an asking price of $330,403. This property has 2 bedrooms and 2 full and 1 partial baths with 1260 sq. ft. Moon Bay Drive is located in the Moon Bay subdivision within the Lyon - 116 school district. Search Moon Bay real estate on dbray.salliedavidson.com today.