
Debra Bray
REALTOR®

BEDS3
BATHS2 full
SQUARE FEET1,346
MLS#26018824
STATUS
PROPERTY TYPEResidential - Single Family
SUBDIVISIONCreekside Village
SCHOOLMadison County - 8
Property Description
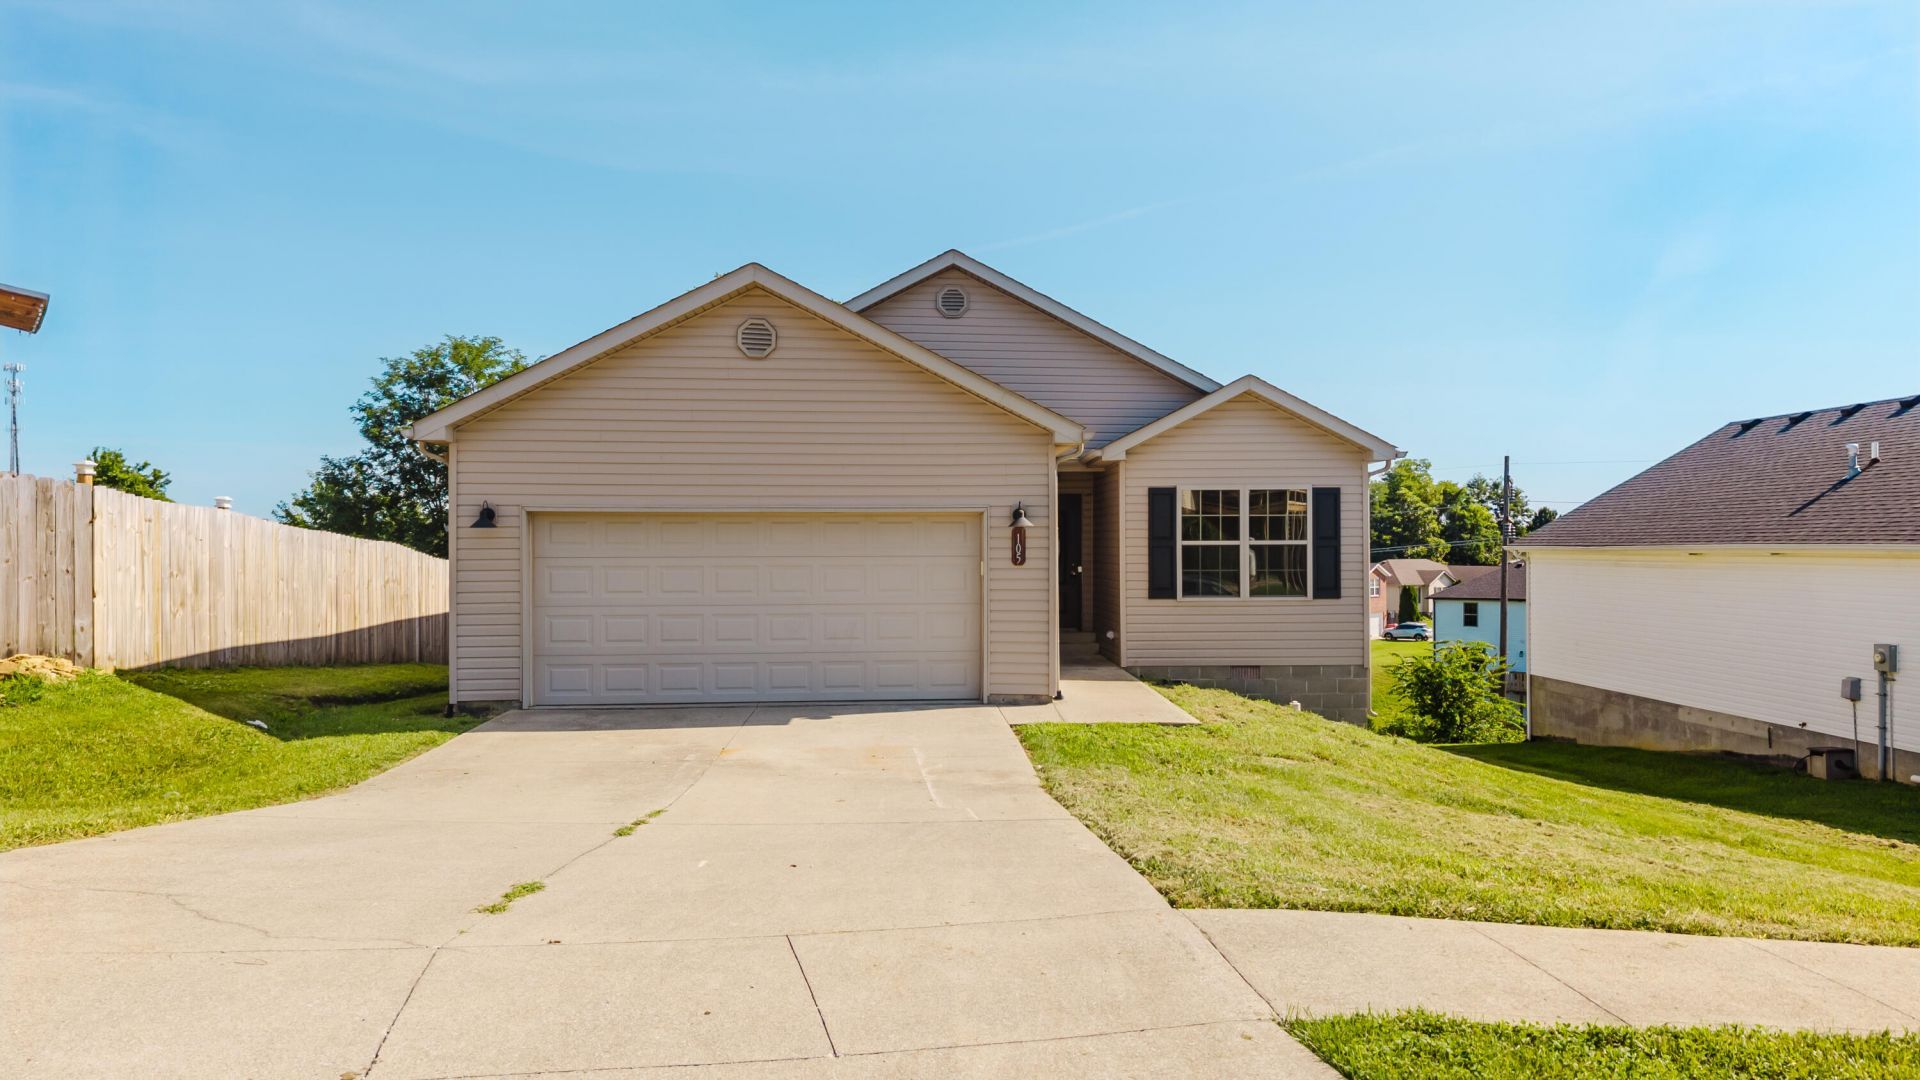
Welcome to 105 Newport Lane, a beautifully maintained one-level ranch offering comfort and convenience in Berea. This home features 3 spacious bedrooms and 2 full bathrooms across a functional 1,280 sq. ft. layout, freshly painted from top to bottom in a crisp, neutral palette. The interior design includes a welcoming eat-in kitchen complete with matching appliances, flowing effortlessly into the main living space. The primary bedroom features its own private en-suite bath, while the additional two bedrooms offer excellent versatility for sleeping arrangements, a dedicated home office, or hobby space. Step outside to enjoy the back deck overlooking the manageable quarter-acre lot, or take advantage of the attached 2-car garage providing excellent storage and parking. Situated just minutes from central Berea, I-75, and local schools. Don't miss this turnkey property. Schedule a private tour today!
Property Features
Property Type: Residential - Single Family
Cooling: Electric
Fuel Type: Electric
Garage: 2
Heating: Electric, Heat Pump
Home Style: Ranch
Lot Size: 0.25 Acres
Roof Type: Shingle
Stories: 1.0
Amenities
Eat-in Kitchen
Feature Descriptions
Appliance Features: Dishwasher, Microwave, Refrigerator, Range
Attic: Access Only
Basement Features: Crawl Space
Exterior: Vinyl Siding
Flooring: Carpet, Tile
Laundry: Electric Dryer Hookup, Washer Hookup
Laundry Features: Electric Dryer Hookup, Washer Hookup
Lot Dimensions: 0.250 acre(s)
Parcel #: 0060-0034-0154
Parking Notes: Attached Garage, Driveway, Off Street
Rooms Total: 9
Utilities: Electricity Connected, Sewer Connected, Underground Utilities, Water Connected
Local Schools
High School: Madison So
Middle School: Farristown
Elementary School: Shannon Johnson
School District: Madison County - 8
Listed By / Shown By
Listed By
Agency Name: Keller Williams Bluegrass Realty
Shown By
Agent Name: Debra Bray
Agent Phone:
Agency Title: SALLIE DAVIDSON, REALTORS

Estimate Your Payment
Estimated Payment
$ 970.62 per month $897.73 Principal & Interest $0.00 Property Tax (data not provided by mls) $72.89 Homeowner's InsuranceChange Payment Information

Debra Bray
Cell: (606) 682-2102
Email Me
Privacy Policy / DMCA Notice / ADA Accessibility


This site is hosted, designed and copyright
© 1994 - 2026 by
Delta Media Group, Inc. -- Patent Pending --
Agency License Information: SALLIE DAVIDSON REALTORS, KENTUCKY
105 Newport Lane | MLS# 26018824
This single family home located at 105 Newport Lane, Berea, KY 40403 is currently listed for sale with an asking price of $249,900. This property has 3 bedrooms and 2 full baths with 1346 sq. ft. Newport Lane is located in the Creekside Village subdivision within the Madison County - 8 school district. Search Creekside Village real estate on dbray.salliedavidson.com today.