
Debra Bray
REALTOR®

BEDS5
BATHS3 full
SQUARE FEET3,190
MLS#26017076
STATUS
PROPERTY TYPEResidential - Single Family
SUBDIVISIONBuena Vista
SCHOOLMarshall - 115
Property Description
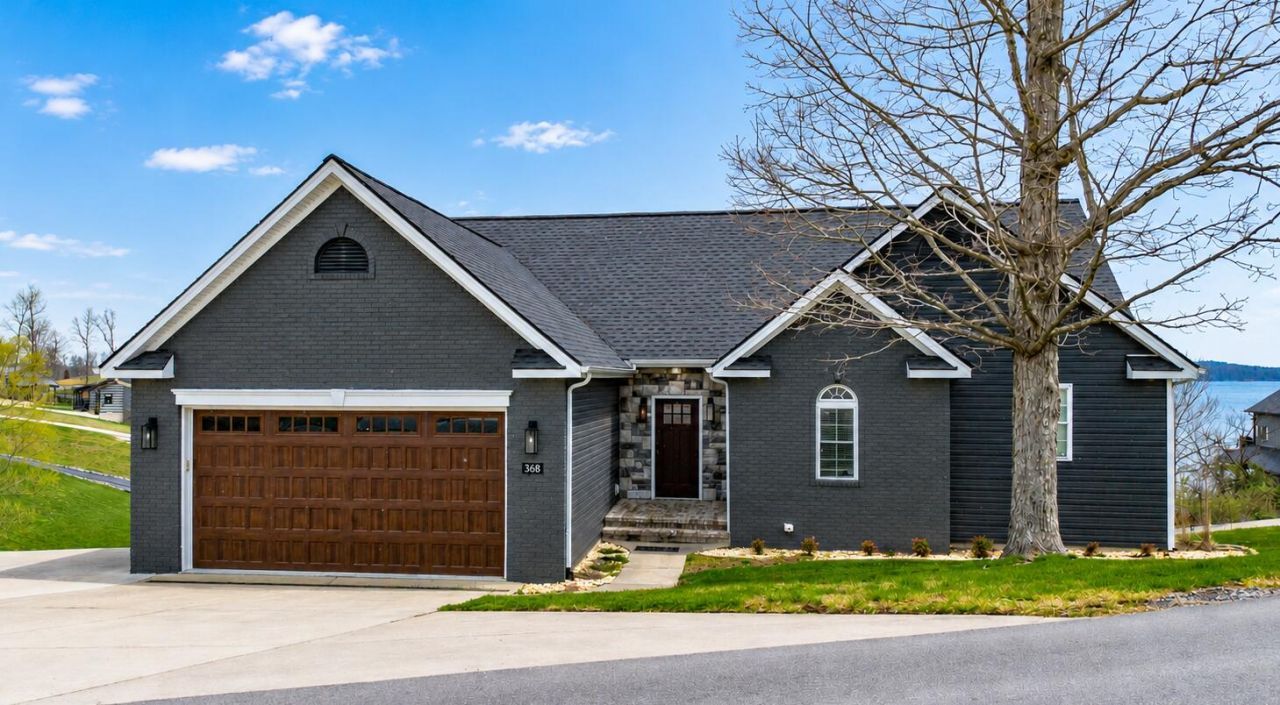
Kentucky Lake waterfront home with private boat dock and year round water. Renovated in 2022, this spacious 5 bedroom, 3 bath home features an open-concept living, kitchen, and dining area ideal for gathering with family and friends. The main level includes the primary suite along with 2 additional bedrooms and a full bath. The lower level offers 2 bedrooms, full bath, family room with walkout lake views and kitchenette/bar area, providing great space for guests and entertaining. Enjoy outdoor living with a large lakefront deck and covered lower patio. A lighted concrete path leads to the private 28' x 23' dock, fully electric and equipped with a tritoon boat lift and two jet ski lifts. Experience the best of Kentucky Lake living with beautiful water views, modern updates, and easy access to the lake year round.
Property Features
Property Type: Residential - Single Family
Basement: Yes
Cooling: Central Air, Ceiling Fan(s)
Fireplaces: 2
Garage: 2
Heating: Forced Air
Lot Size: 0.70 Acres
Year Built: 2006
Amenities
Primary First Floor
Walk-In Closet(s)
Ceiling Fan(s)
Soaking Tub
Feature Descriptions
Appliance Features: Dryer, Dishwasher, Microwave, Refrigerator, Washer, Range
Basement Features: Exterior Entry, Finished, Sump Pump
Body of Water: Kentucky Lake
Days on Site: 7
Exterior: Brick Veneer, Vinyl Siding
Fireplace Features: Basement, Gas Log, Living Room
Flooring: Tile, Luxury Vinyl
Laundry: Main Level
Laundry Features: Main Level
Lot Dimensions: 0.700 acre(s)
Parcel #: 69-0C-00-003.
Rooms Total: 2
Window Features: Blinds
Local Schools
High School: Marshall
Middle School: North Marshall
Elementary School: Central
School District: Marshall - 115
Listed By / Shown By
Listed By
Agency Name: eXp Realty, LLC
Shown By
Agent Name: Debra Bray
Agent Phone:
Agency Title: SALLIE DAVIDSON, REALTORS

Estimate Your Payment
Estimated Payment
$ 3,181.02 per month $2,942.14 Principal & Interest $0.00 Property Tax (data not provided by mls) $238.88 Homeowner's InsuranceChange Payment Information

Debra Bray
Cell: (606) 682-2102
Email Me
Privacy Policy / DMCA Notice / ADA Accessibility


This site is hosted, designed and copyright
© 1994 - 2026 by
Delta Media Group, Inc. -- Patent Pending --
Agency License Information: SALLIE DAVIDSON REALTORS, KENTUCKY
368 Sherwood Drive | MLS# 26017076
This single family home located at 368 Sherwood Drive, Gilbertsville, KY 42044 is currently listed for sale with an asking price of $819,000. This property was built in 2006 and has 5 bedrooms and 3 full baths with 3190 sq. ft. Sherwood Drive is located in the Buena Vista subdivision within the Marshall - 115 school district. Search Buena Vista real estate on dbray.salliedavidson.com today.