
Debra Bray
REALTOR®

BEDS3
BATHS2 full
SQUARE FEET1,768
MLS#26017020
STATUS
PROPERTY TYPEResidential - Single Family
SUBDIVISIONMarshall County
SCHOOLMarshall - 115
Property Description
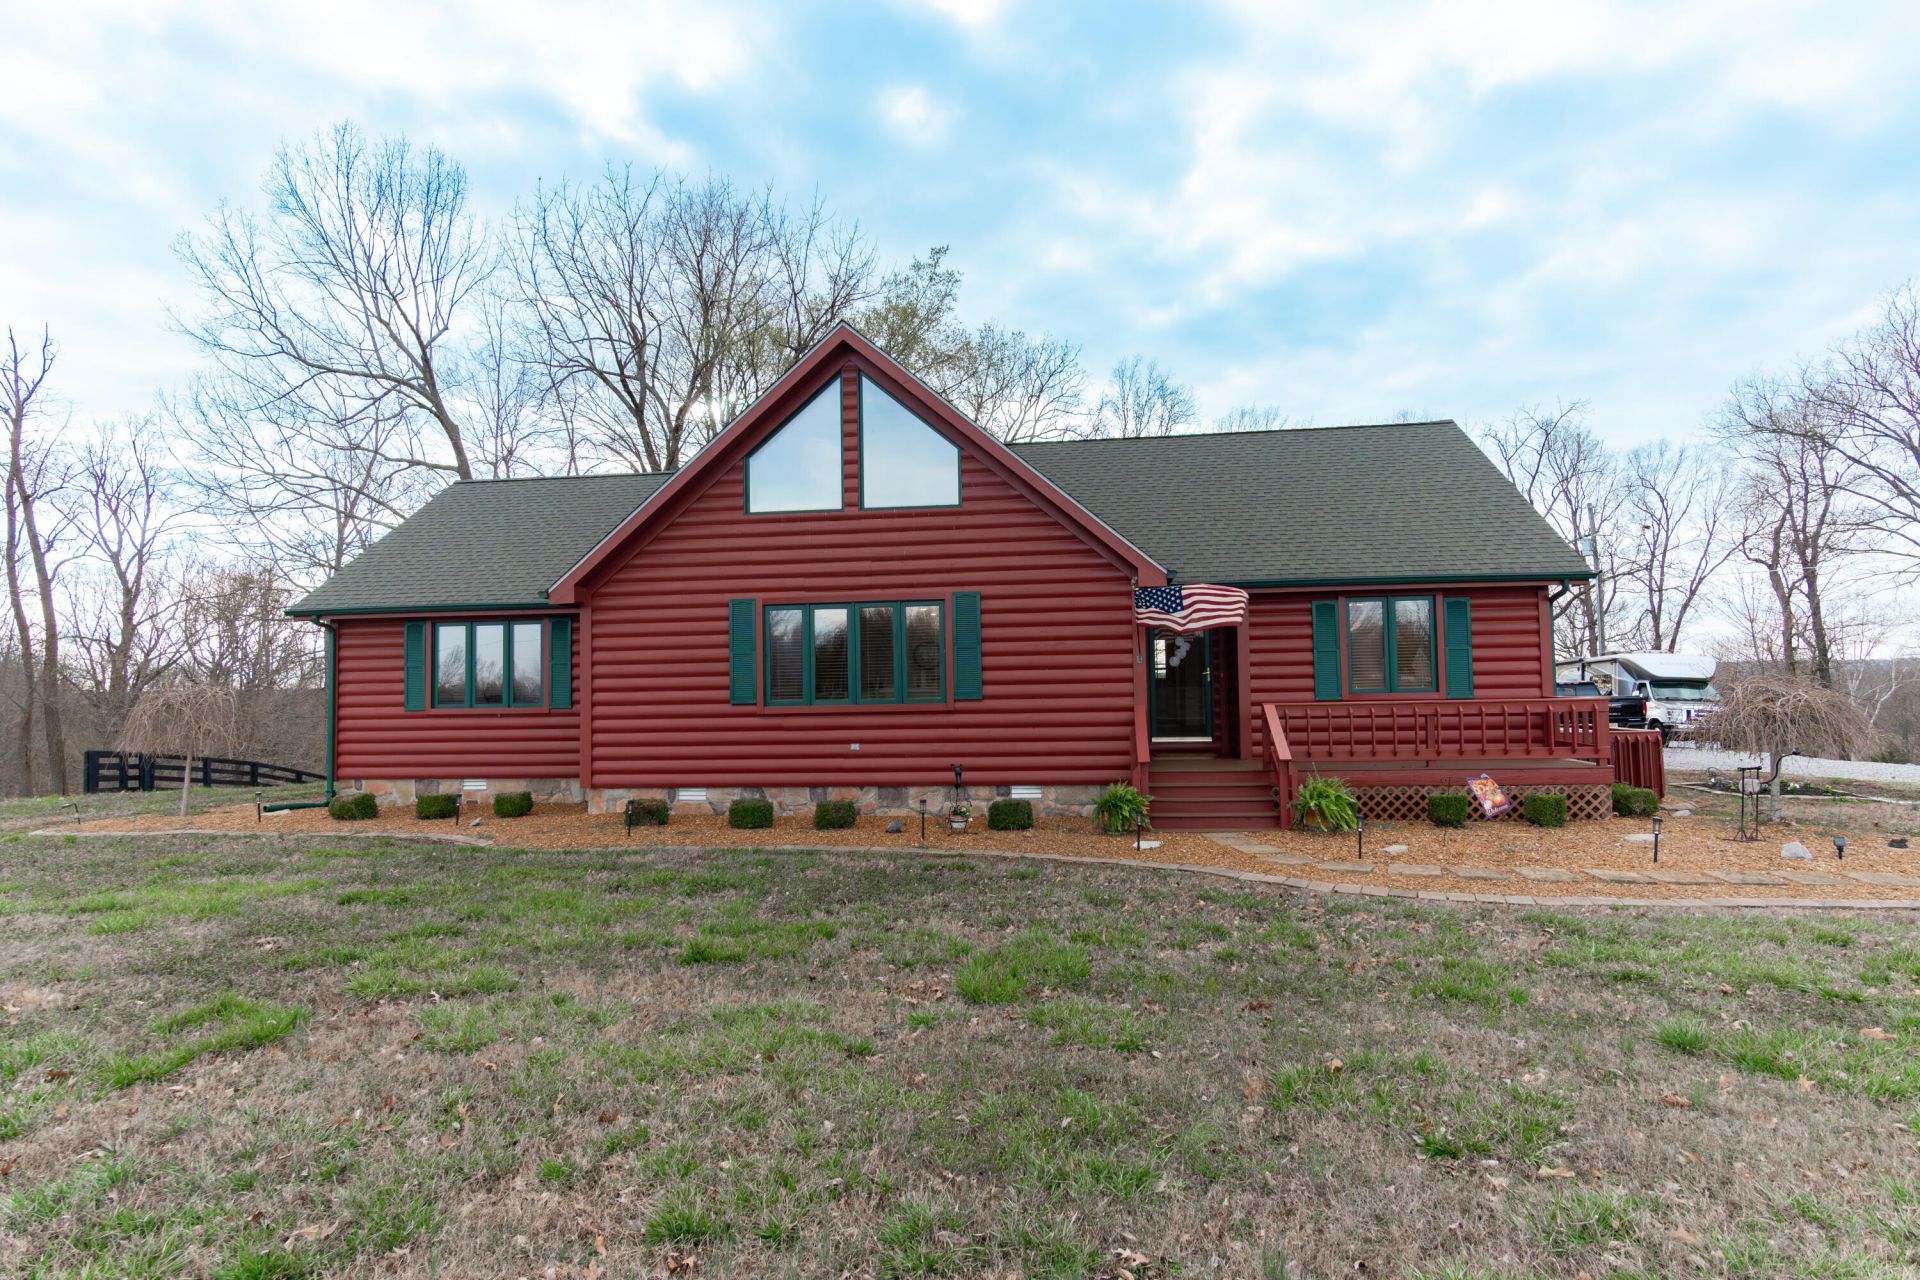
Experience the perfect blend of privacy & convenience with this stunning log home. Situated on 10.15 beautiful acres with a stocked pond, pole building, all fenced & ready for your horses or livestock. The home features 3 bedrooms & 2 baths, beautiful cabinetry & new flooring throughout. Enjoy coffee on the back deck overlooking the entire property, w/abundant wildlife & hunting opportunities in your backyard. The deck has new Trek decking, a metal roof enclosure & patio table with gas fireplace in the middle. This home is an absolute gem. 15 minutes to Murray & 15 minutes to the KY Lake area & boat ramps. Come take a look & fall in love! Seller is offering 1-year HSA Home Warranty to buyer at closing.
Property Features
Property Type: Residential - Single Family
Cooling: Central Air, Electric
Fireplaces: 1
Fuel Type: Propane
Heating: Propane
Home Style: Cabin
Lot Size: 10.15 Acres
Roof Type: Dimensional Style
Stories: 1.5
Year Built: 1999
Amenities
Walk-In Closet(s)
Other
Feature Descriptions
Appliance Features: Dishwasher, Refrigerator, Cooktop
Attic: Floored, Pull-Down Stairs, Storage Only, Partially Floored
Basement Features: Crawl Space
Days on Site: 7
Exterior: Log
Fireplace Features: Family Room, Gas Log, Ventless
Flooring: Carpet, Wood, Luxury Vinyl
Lot Dimensions: 10.150 acre(s)
Lot Features: Wooded
Parcel #: 67-00-00-031.02
Parking Notes: Off Street
Rooms Total: 2
Structures: Barn(s)
Structure Type: Cabin
Utilities: Electricity Available, Water Available, Propane
Window Features: Insulated Windows
Wooded: Yes
Local Schools
High School: Marshall
Middle School: South Marshall
Elementary School: South Marshall
School District: Marshall - 115
Listed By / Shown By
Listed By
Agency Name: Century 21 Service Realty
Shown By
Agent Name: Debra Bray
Agent Phone:
Agency Title: SALLIE DAVIDSON, REALTORS

Estimate Your Payment
Estimated Payment
$ 1,980.46 per month $1,831.74 Principal & Interest $0.00 Property Tax (data not provided by mls) $148.72 Homeowner's InsuranceChange Payment Information

Debra Bray
Cell: (606) 682-2102
Email Me
Privacy Policy / DMCA Notice / ADA Accessibility


This site is hosted, designed and copyright
© 1994 - 2026 by
Delta Media Group, Inc. -- Patent Pending --
Agency License Information: SALLIE DAVIDSON REALTORS, KENTUCKY
510 Nannie Neal Road | MLS# 26017020
This single family home located at 510 Nannie Neal Road, Hardin, KY 42048 is currently listed for sale with an asking price of $509,900. This property was built in 1999 and has 3 bedrooms and 2 full baths with 1768 sq. ft. Nannie Neal Road is located in the Marshall County subdivision within the Marshall - 115 school district. Search Marshall County real estate on dbray.salliedavidson.com today.