
Debra Bray
REALTOR®

BEDS3
BATHS2 full
SQUARE FEET1,628
MLS#26018024
STATUS
PROPERTY TYPEResidential - Single Family
SCHOOLMcCracken - 119
Property Description
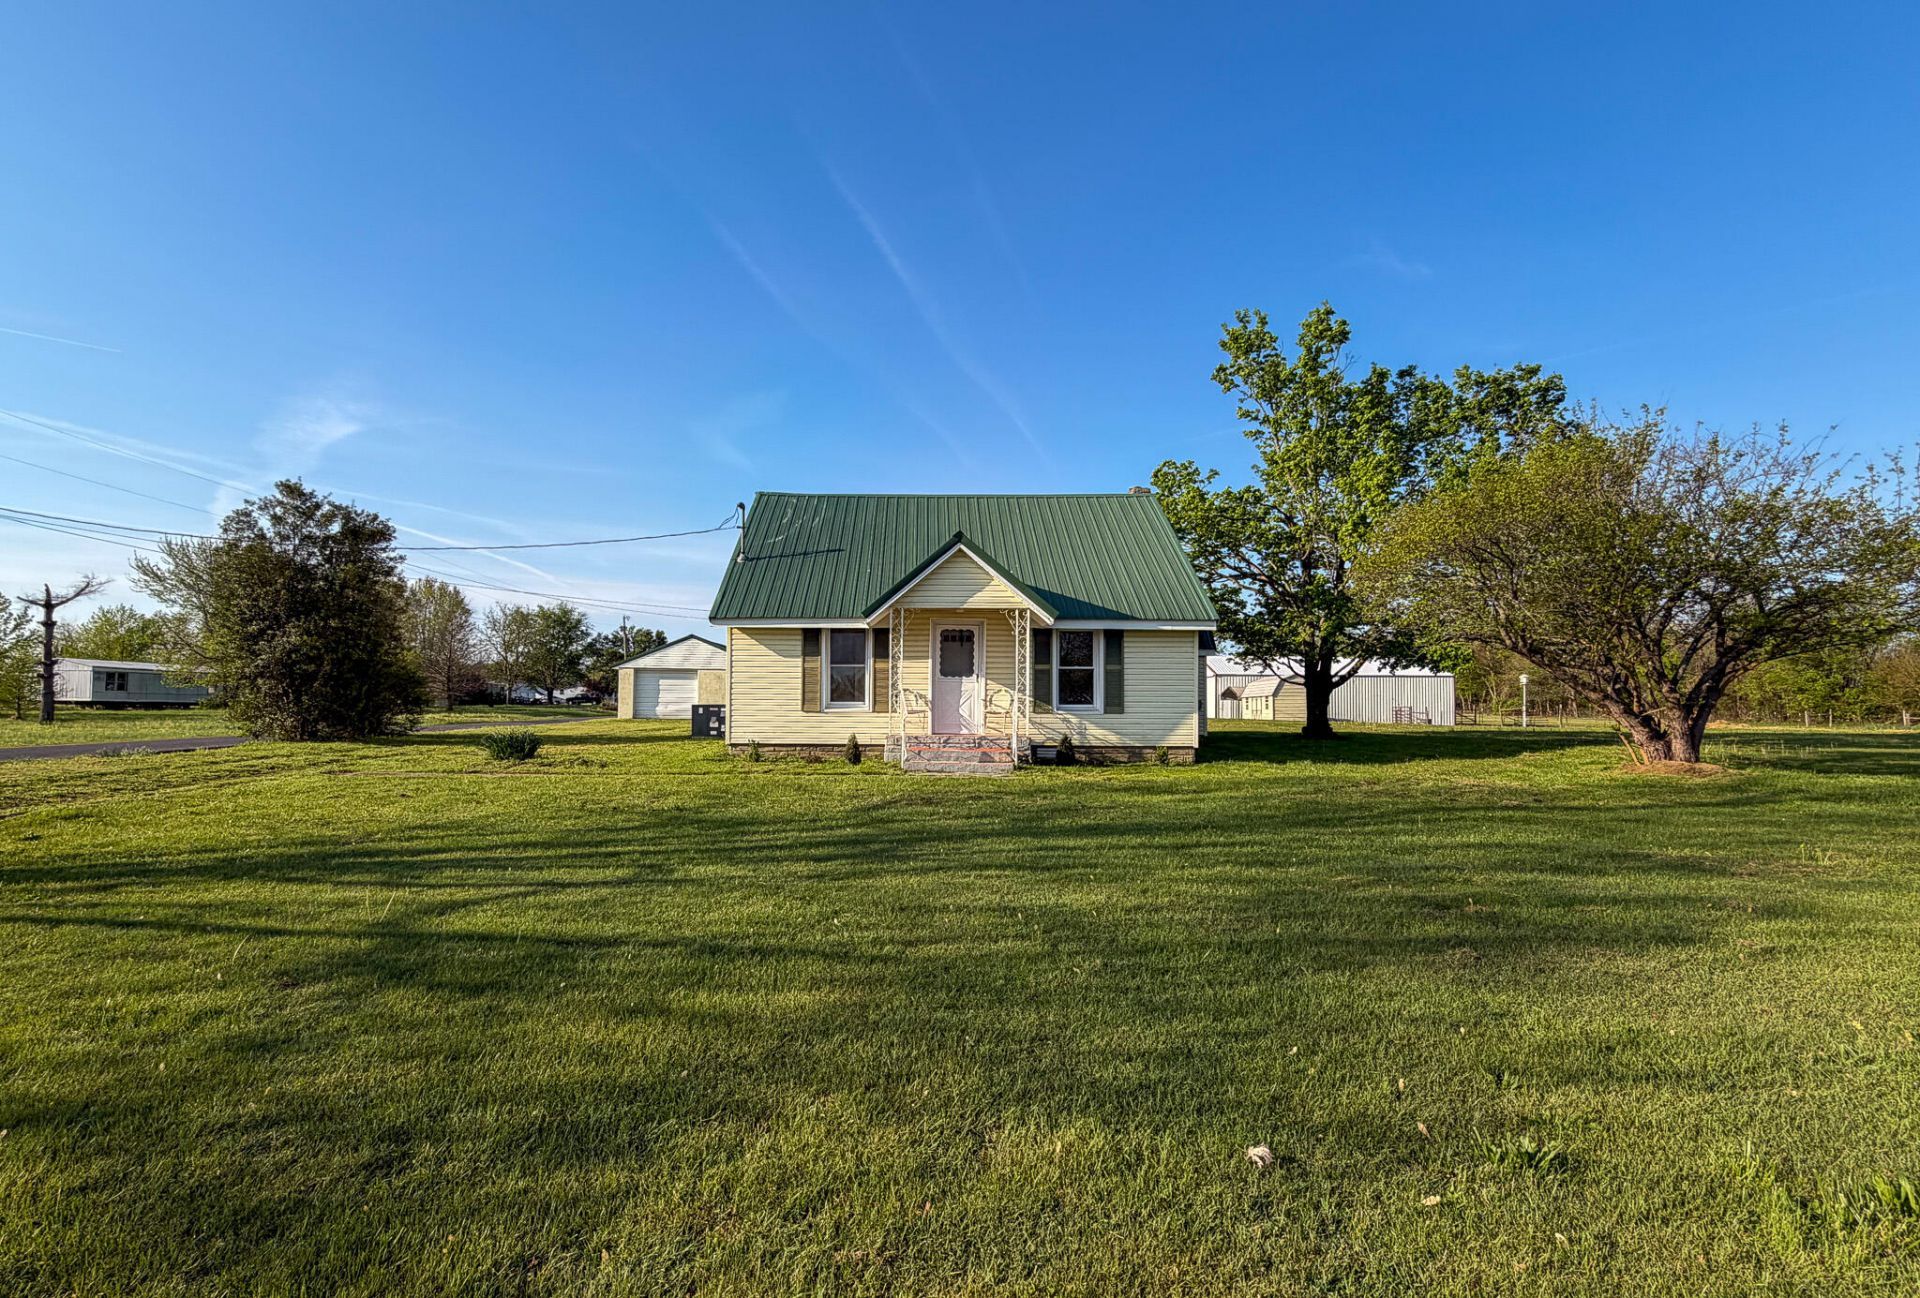
Updated & move-in ready, this 3 bedroom, 2 bath home is ready for you to make it YOUR own or use as an income producing property. Situated on a corner, 1-acre lot in McCracken County near Kevil, providing ample gardening & romping space to enjoy. This property includes a detached 1+ car garage/shop with workspace & lawn equipment storage. Step inside the home to a cozy but spacious floor plan featuring rustic, shiplap/wood accent walls, large living rm, an extra lg laundry/storage room (plenty of space for a 2nd refrigerator and freezer) & a formal dining room w/built-in shelving. Bonus room upstairs could be 4th bedroom, beautifully updated bathrooms PLUS updated kitchen with a gas stove. Some plumbing has also been updated along with water heater replaced in 2024. Whole house has electrical updates (walls were down) in 2024. Some new joists, subflooring & all flooring replaced in 2024. This & so much more awaits YOU!
Property Features
Property Type: Residential - Single Family
Cooling: Central Air, Ceiling Fan(s), Exhaust Fan
Fuel Type: Gas
Garage: 1
Heating: Gas Pack
Lot Size: 1.00 Acres
Roof Type: Metal
Stories: 1.5
Year Built: 1942
Feature Descriptions
Appliance Features: Dishwasher, Refrigerator, Range
Days on Site: 2
Exterior: Vinyl Siding
Flooring: Vinyl, Luxury Vinyl
Laundry: Main Level
Laundry Features: Main Level
Lot Dimensions: 1 acre(s)
Lot Features: Few Trees
Parcel #: 014-00-00-046
Parking Notes: Detached Garage, Garage Faces Rear, Workshop
Rooms Total: 2
Structures: Workshop
Structure Type: House
Utilities: Cable Available
Local Schools
High School: McCracken Co
Middle School: Heath
Elementary School: Heath
School District: McCracken - 119
Listed By / Shown By
Listed By
Agency Name: Keller Williams Experience - Paducah
Shown By
Agent Name: Debra Bray
Agent Phone:
Agency Title: SALLIE DAVIDSON, REALTORS

Estimate Your Payment
Estimated Payment
$ 659.90 per month $610.34 Principal & Interest $0.00 Property Tax (data not provided by mls) $49.55 Homeowner's InsuranceChange Payment Information

Debra Bray
Cell: (606) 682-2102
Email Me
Privacy Policy / DMCA Notice / ADA Accessibility


This site is hosted, designed and copyright
© 1994 - 2026 by
Delta Media Group, Inc. -- Patent Pending --
Agency License Information: SALLIE DAVIDSON REALTORS, KENTUCKY
12800 Woodville Road | MLS# 26018024
This single family home located at 12800 Woodville Road, Kevil, KY 42053 is currently listed for sale with an asking price of $169,900. This property was built in 1942 and has 3 bedrooms and 2 full baths with 1628 sq. ft. Woodville Road is located within the McCracken - 119 school district. Search Kevil real estate on dbray.salliedavidson.com today.