
Debra Bray
REALTOR®

BEDS3
BATHS2 full 1 partial
SQUARE FEET2,064
MLS#26018392
STATUS
PROPERTY TYPEResidential - Single Family
SCHOOLMcCracken - 119
Property Description
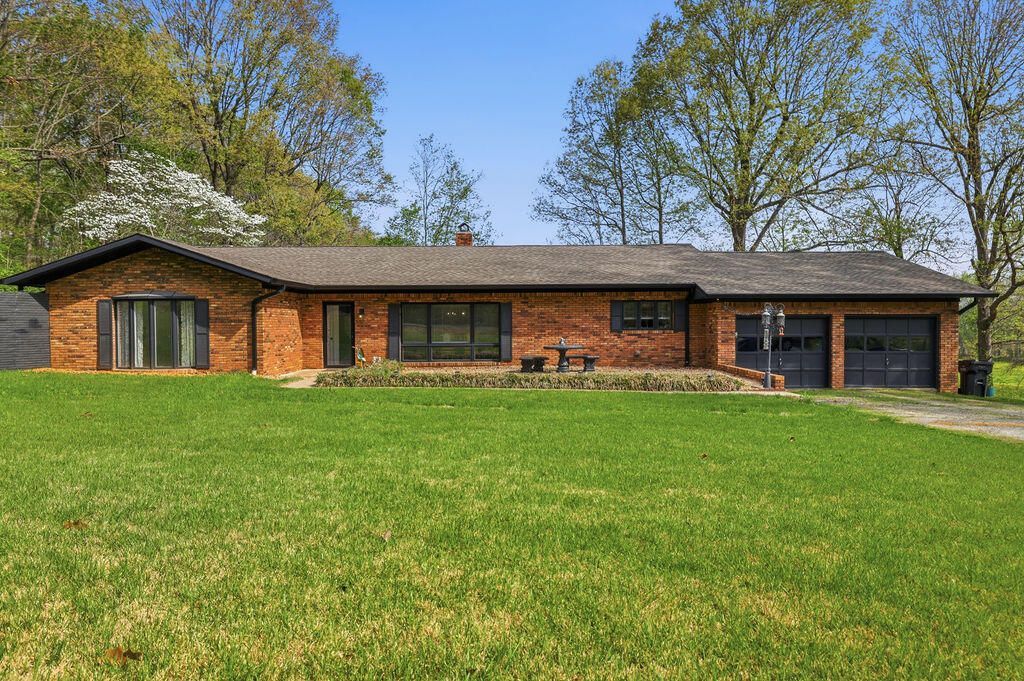
Step inside and feel right at home in this charming 3-bedroom, 2.5-bath single-level home offering warmth and space from the moment you arrive! The open-concept layout creates an easy flow between the kitchen, dining, and living areas, perfect for both everyday living and entertaining, while large windows fill the home with natural light and highlight the generously sized rooms. The kitchen features ample counter space, bar seating, and connects seamlessly to the main living area, with an oversized pantry and spacious laundry room adding extra convenience and storage. You'll love the large primary suite with an en-suite bath featuring a beautifully tiled walk-in shower. Out back, enjoy peaceful views of open fields with no rear neighbors, offering privacy while still being conveniently located near Lone Oak and Paducah. This move-in ready home is ready for you to make it your own! Seller is motivated - bring us an offer!
Property Features
Property Type: Residential - Single Family
Cooling: Central Air
Fuel Type: Electric
Garage: 2
Heating: Electric
Home Style: Ranch
Lot Size: 0.67 Acres
Stories: 1.0
Year Built: 1984
Amenities
Breakfast Bar
Primary First Floor
Feature Descriptions
Appliance Features: Dryer, Dishwasher, Microwave, Refrigerator, Washer, Range
Days on Site: 1
Exterior: Brick Veneer
Flooring: Vinyl
Laundry: Main Level
Laundry Features: Main Level
Lot Dimensions: 0.670 acre(s)
Lot Features: Landscaped
Parcel #: 079-40-00-021
Parking Notes: Attached Garage, Garage Faces Front
Rooms Total: 7
Structure Type: House
Utilities: Electricity Connected, Water Connected, Propane
Local Schools
High School: McCracken Co
Middle School: Lone Oak
Elementary School: Lone Oak
School District: McCracken - 119
Listed By / Shown By
Listed By
Agency Name: Arnold Realty Group
Shown By
Agent Name: Debra Bray
Agent Phone: (606) 877-3000
Agency Title: SALLIE DAVIDSON, REALTORS

Estimate Your Payment
Estimated Payment
$ 1,005.96 per month $930.42 Principal & Interest $0.00 Property Tax (data not provided by mls) $75.54 Homeowner's InsuranceChange Payment Information

Debra Bray
Cell: (606) 682-2102
Email Me
Privacy Policy / DMCA Notice / ADA Accessibility


This site is hosted, designed and copyright
© 1994 - 2026 by
Delta Media Group, Inc. -- Patent Pending --
Agency License Information: SALLIE DAVIDSON REALTORS, KENTUCKY
1601 Shallow Creek Circle | MLS# 26018392
This single family home located at 1601 Shallow Creek Circle, Paducah, KY 42001 is currently listed for sale with an asking price of $259,000. This property was built in 1984 and has 3 bedrooms and 2 full and 1 partial baths with 2064 sq. ft. Shallow Creek Circle is located within the McCracken - 119 school district. Search Paducah real estate on dbray.salliedavidson.com today.