
Debra Bray
REALTOR®

BEDS4
BATHS2 full
SQUARE FEET2,200
MLS#26015819
STATUS
PROPERTY TYPEResidential - Single Family
SUBDIVISIONDowntown
SCHOOLMontgomery County - 18
Property Description
Some homes are renovated. This one was loved back to life.
107 Elm Street is not a quick flip or a basic update with pretty finishes thrown in. This home was thoughtfully designed by its owner to be a forever home, with every room, every detail, and every reclaimed piece chosen with care. Circumstances changed, and now someone new gets the chance to enjoy all the beauty, comfort, and character that was poured into it.
Inside, you'll find 4 bedrooms, 2 full baths, hardwood flooring throughout, tall ceilings, beautiful natural light, and multiple spaces to gather, work, rest, or simply slow down. The great room is warm and inviting, anchored by a stunning floor-to-ceiling stone fireplace that instantly makes the space feel cozy without losing its sense of grandeur.
The kitchen blends function and charm with granite countertops, a gas range, an eat-in layout, and a truly special breakfast bar with Morgan County roots. Just off the grand room, 8-foot custom doors open into an enchanting breakfast nook full of character. Another set leads to a private office tucked off the primary bedroom, giving you a quiet space that feels separate without being disconnected.
The primary suite is on the first floor and includes a soaking tub and walk-in closet, while the additional bedrooms and sitting areas give everyone room to spread out. The oversized laundry room is another everyday luxury, offering the kind of space you don't always find in older homes.
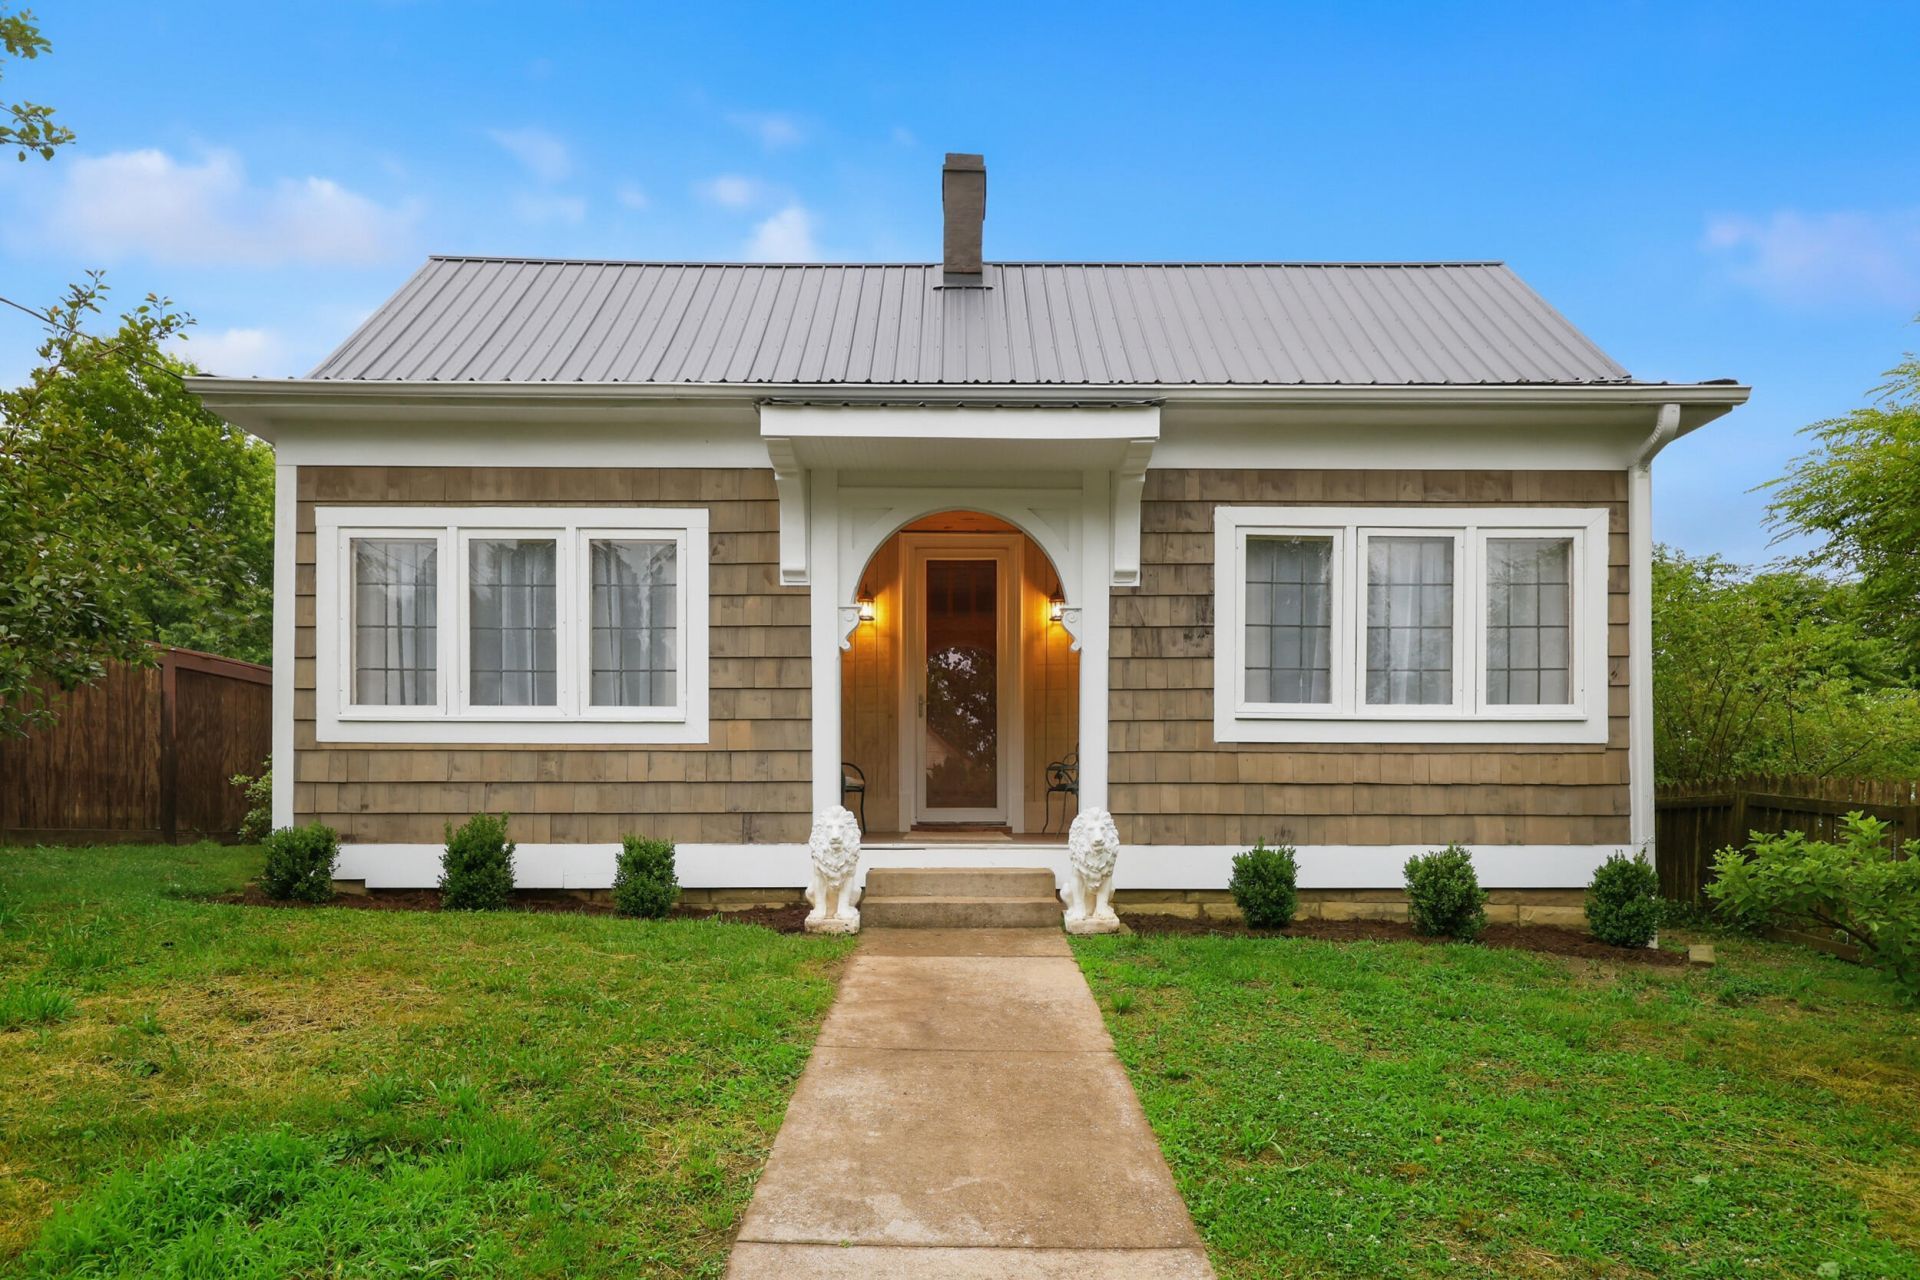
Outside, the charm continues. The fully fenced front and back yards offer privacy, peace of mind for pets or kids, and a storybook feel from the moment you arrive. Mature trees help tuck the home away, even while you're right in city limits. The front yard has been beautifully landscaped, complete with a producing apple tree, a covered front sitting area, and two lion statues standing guard at the entrance.
The backyard is made for relaxing and entertaining, with a privacy fence, large gate, plenty of parking, a recently sealed driveway, a large deck with a built-in prep station, fire pit, and a calming hot tub area. There is also a covered outdoor room that works beautifully for potting, tools, storage, or whatever fits your lifestyle.
Cedar siding, intricate details, reclaimed historic touches, and careful updates throughout give this home a rare balance: new from the ground up, but still full of soul. It feels cozy, comfortable, and quietly impressive all at once.
If you've been looking for a home with space, warmth, history, and heart, this is one you'll want to experience in person. It's ready for its next chapter, and there is plenty of room for you to make it your own.
Property Features
Property Type: Residential - Single Family
Cooling: Ceiling Fan(s), Ductless
Fireplaces: 1
Fuel Type: Electric, Gas
Heating: Electric, Natural Gas, Ductless
Home Style: Colonial
Lot Size: 0.24 Acres
Roof Type: Metal
Stories: 1.0
Year Built: 1948
Amenities
Breakfast Bar
Entrance Foyer
Eat-in Kitchen
Primary First Floor
Walk-In Closet(s)
Ceiling Fan(s)
Soaking Tub
Fire Pit
Ramped Access
Feature Descriptions
Appliance Features: Dishwasher, Gas Range, Microwave, Refrigerator
Attic: Access Only
Basement Features: Crawl Space
Days on Site: 15
Exterior: Wood Siding
Fireplace Features: Gas Log, Great Room
Flooring: Hardwood
Laundry: Electric Dryer Hookup, Washer Hookup
Laundry Features: Electric Dryer Hookup, Washer Hookup
Lot Dimensions: 0.237 acre(s)
Lot Features: Landscaped, Secluded, Few Trees
Parcel #: 23M-50-05-023.00
Parking Notes: Driveway
Rooms Total: 14
Structures: Workshop
Structure Type: House
Utilities: Cable Available, Electricity Connected, Natural Gas Available, Phone Available, Sewer Connected, Water Connected
Local Schools
High School: Montgomery Co
Middle School: McNabb
Elementary School: Northview
School District: Montgomery County - 18
Listed By / Shown By
Listed By
Agency Name: Keller Williams Legacy Group
Shown By
Agent Name: Debra Bray
Agent Phone:
Agency Title: SALLIE DAVIDSON, REALTORS

Estimate Your Payment
Estimated Payment
$ 1,200.16 per month $1,110.04 Principal & Interest $0.00 Property Tax (data not provided by mls) $90.13 Homeowner's InsuranceChange Payment Information

Debra Bray
Cell: (606) 682-2102
Email Me
Privacy Policy / DMCA Notice / ADA Accessibility


This site is hosted, designed and copyright
© 1994 - 2026 by
Delta Media Group, Inc. -- Patent Pending --
Agency License Information: SALLIE DAVIDSON REALTORS, KENTUCKY
107 Elm Street | MLS# 26015819
This single family home located at 107 Elm Street, Mount Sterling, KY 40353 is currently listed for sale with an asking price of $309,000. This property was built in 1948 and has 4 bedrooms and 2 full baths with 2200 sq. ft. Elm Street is located in the Downtown subdivision within the Montgomery County - 18 school district. Search Downtown real estate on dbray.salliedavidson.com today.