
Debra Bray
REALTOR®

BEDS2
BATHS3 full
SQUARE FEET2,358
MLS#26027454
STATUS
PROPERTY TYPEResidential - Single Family
SUBDIVISIONRural
SCHOOLMontgomery County - 18
Property Description
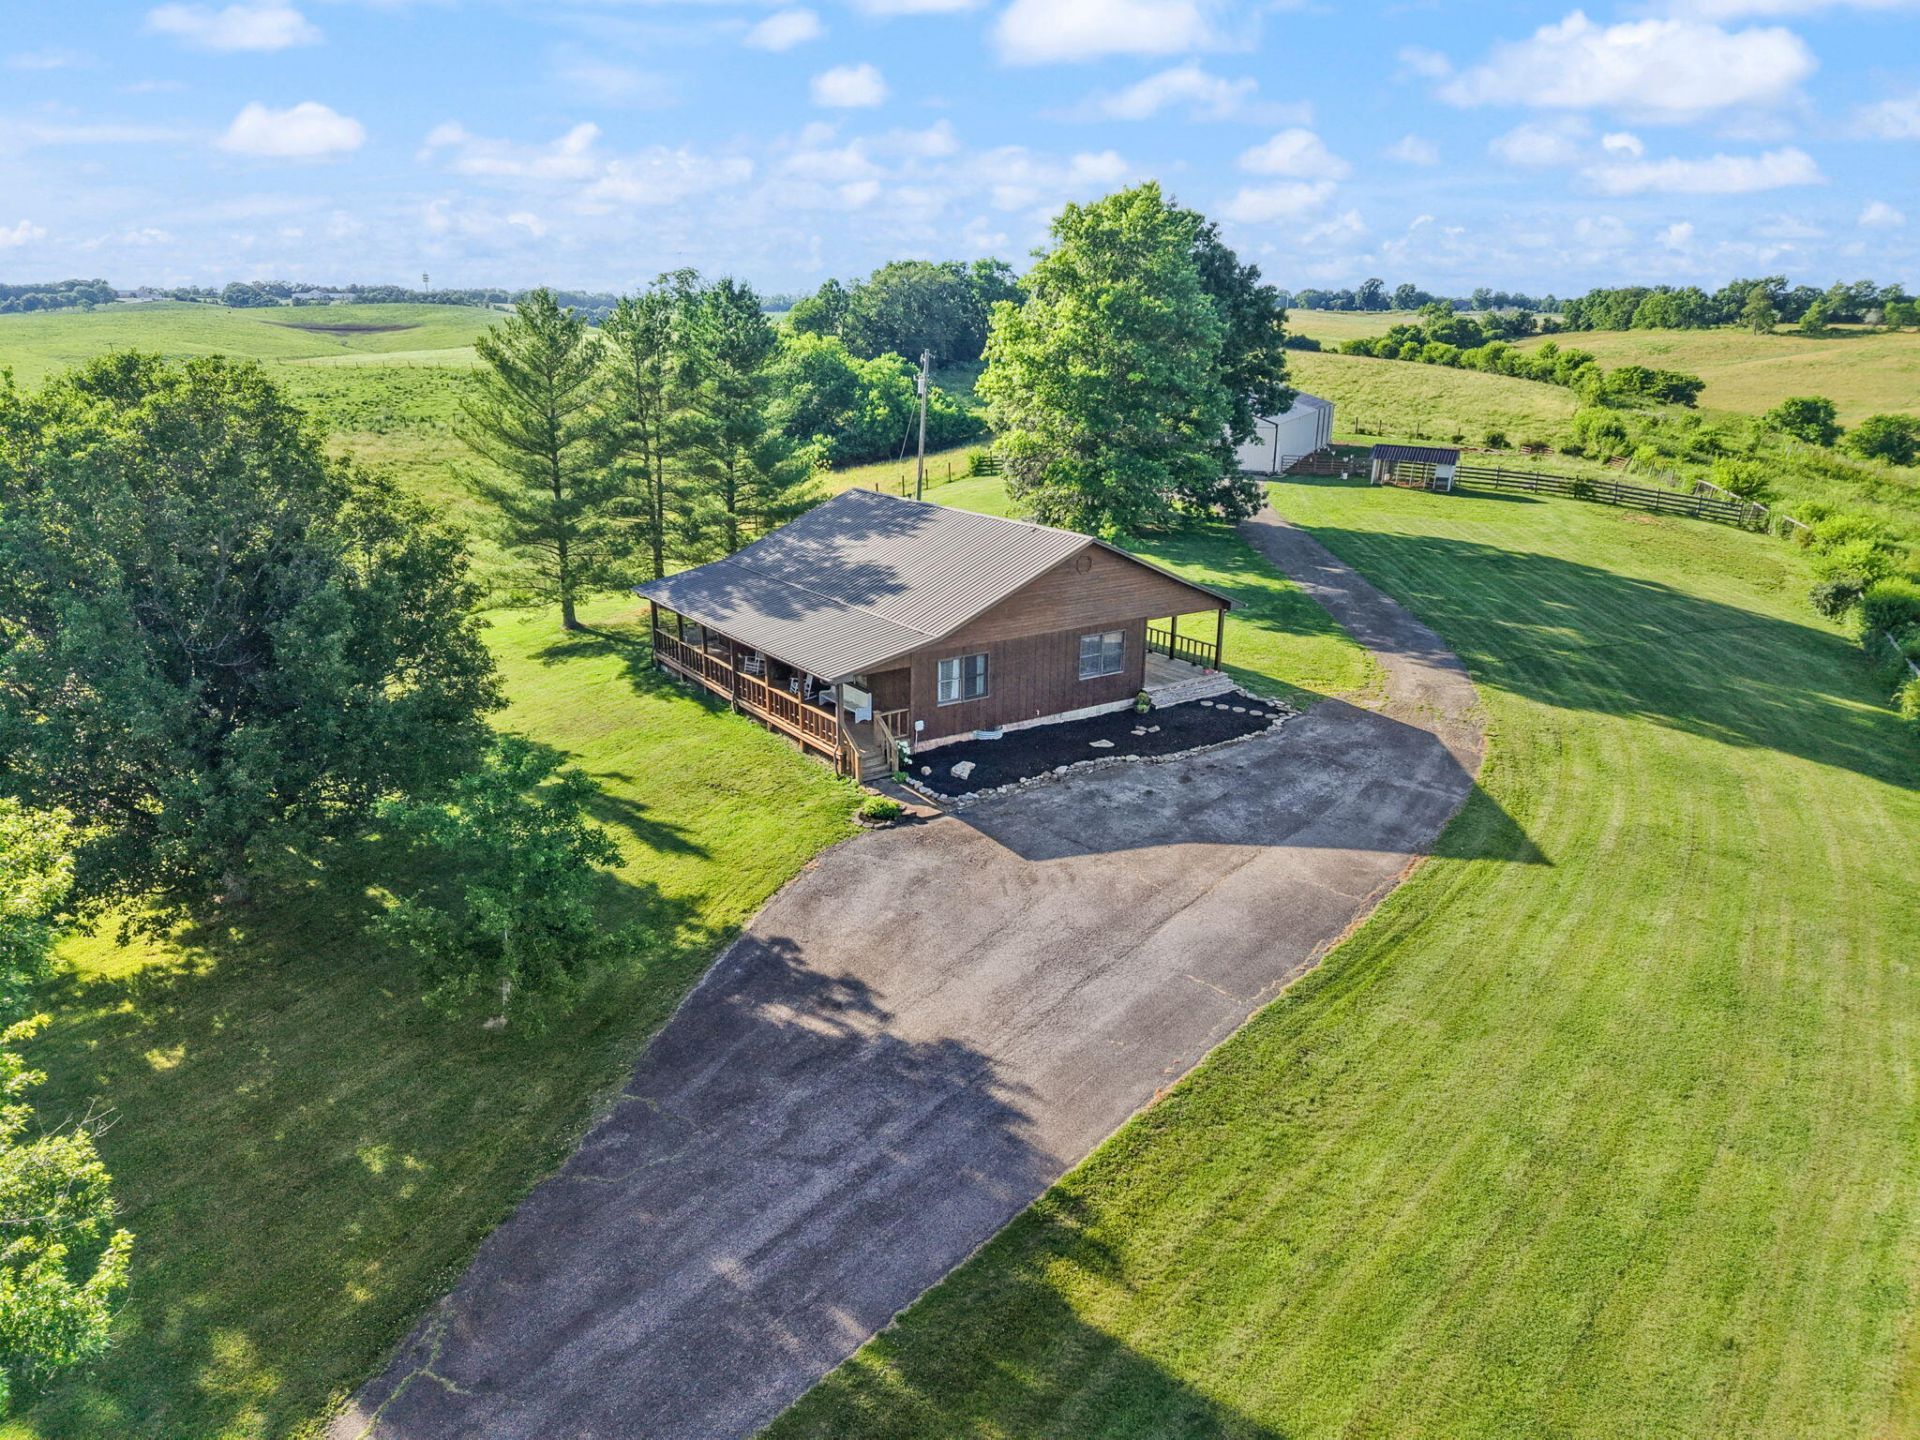
NEW SEPTIC SYSTEM! Rarely does a property offer this much space, privacy, and convenience all in one place. Located less than two miles from I-64, this beautifully updated 2-bedroom, 3-bath home sits on nearly 10 acres and offers 2,358 square feet of comfortable living space. The open-concept main level features a spacious kitchen and inviting living areas, while the finished basement provides additional room for entertaining, guests, a home office, or whatever your needs may be. Step outside and enjoy peaceful country views from the large covered front and rear porches. The property also features an impressive 84' x 36' multi-use barn with plenty of room for storage, equipment, hobbies, livestock, or a workshop. And with a brand-new septic system recently installed, one of the major components of the property has already been taken care of for its next owner. Whether you're looking for a mini-farm, homestead, or simply room to spread out, this is a rare opportunity to enjoy country living without sacrificing convenience.
Property Features
Property Type: Residential - Single Family
Basement: Yes
Cooling: Electric
Garage: 7
Heating: Heat Pump
Home Style: Cabin
Lot Size: 9.60 Acres
Roof Type: Metal
Stories: 1.0
Year Built: 1992
Amenities
Walk-In Closet(s)
Ceiling Fan(s)
Soaking Tub
Feature Descriptions
Appliance Features: Dishwasher, Microwave, Refrigerator, Cooktop, Oven
Attic: Pull-Down Stairs, Partially Floored
Basement Features: Concrete, Partially Finished
Days on Site: 30
Exterior: Wood Siding
Flooring: Hardwood, Luxury Vinyl
Laundry: Electric Dryer Hookup, Main Level, Washer Hookup
Laundry Features: Electric Dryer Hookup, Main Level, Washer Hookup
Lot Dimensions: 9.600 acre(s)
Lot Features: Landscaped, Secluded, Few Trees
Parcel #: 038000005500
Parking Notes: Driveway
Rooms Total: 9
Structures: Barn(s)
Structure Type: House
Window Features: Window Treatments, Blinds
Local Schools
High School: Montgomery Co
Middle School: McNabb
Elementary School: Camargo
School District: Montgomery County - 18
Listed By / Shown By
Listed By
Agency Name: Red River Gorge Real Estate
Shown By
Agent Name: Debra Bray
Agent Phone: (606) 877-3000
Agency Title: SALLIE DAVIDSON, REALTORS

Estimate Your Payment
Estimated Payment
$ 2,038.72 per month $1,885.63 Principal & Interest $0.00 Property Tax (data not provided by mls) $153.10 Homeowner's InsuranceChange Payment Information

Debra Bray
Cell: (606) 682-2102
Email Me
Privacy Policy / DMCA Notice / ADA Accessibility


This site is hosted, designed and copyright
© 1994 - 2026 by
Delta Media Group, Inc. -- Patent Pending --
Agency License Information: SALLIE DAVIDSON REALTORS, KENTUCKY
2371 Howards Mill Road | MLS# 26027454
This single family home located at 2371 Howards Mill Road, Mount Sterling, KY 40353 is currently listed for sale with an asking price of $524,900. This property was built in 1992 and has 2 bedrooms and 3 full baths with 2358 sq. ft. Howards Mill Road is located in the Rural subdivision within the Montgomery County - 18 school district. Search Rural real estate on dbray.salliedavidson.com today.